Project gallery.
Original website images · Select to enlarge

 Start Your Project
BUILDSCAPE PORTFOLIO
Location awaiting confirmation
PROJECT AT A GLANCE
Ask our team to confirm the appointment and delivery stage when considering this project as a reference.
| Portfolio category | Commercial |
|---|
ABOUT THE PROJECT
This page is designed to help you read the project as a reference: what is visible, what is confirmed, what still needs verification and which services may be relevant for a similar brief.
View original source ↗This portfolio record is awaiting business verification of scope and delivery. The narrative below is attributed to the original source.
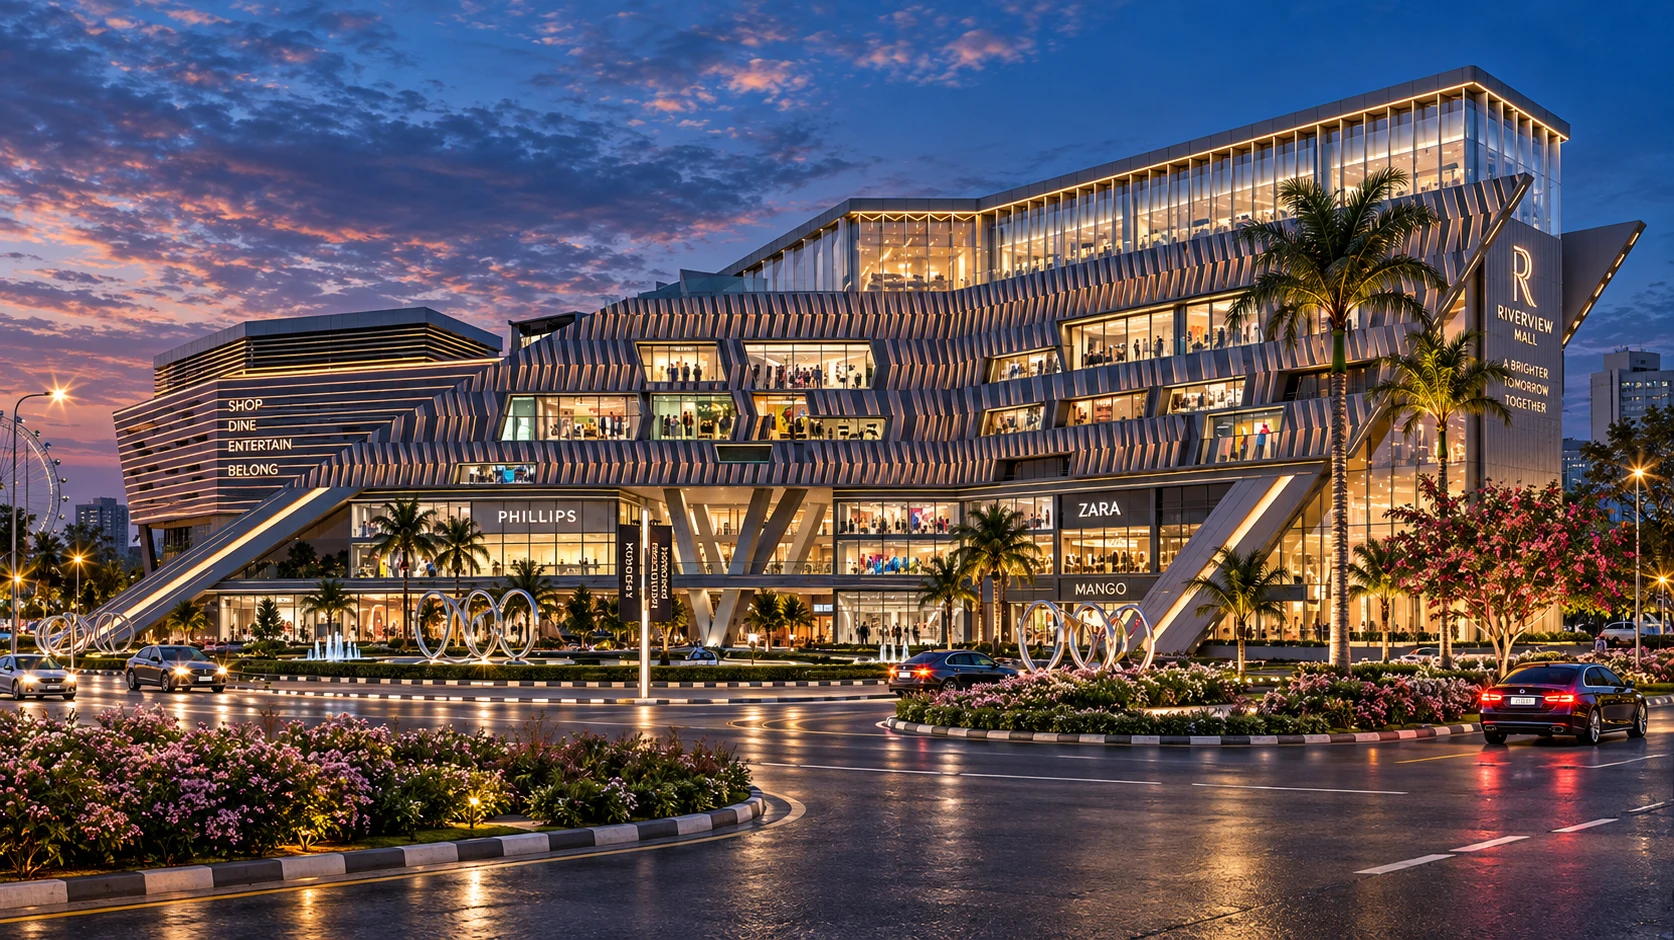
Oasis Mall is conceived as a contemporary commercial destination designed to respond to Dubai’s fast-paced urban environment and evolving retail culture. Positioned on a 10-kanal site, the development is envisioned as a highly visible, mixed-use retail hub that combines architectural expression with functional efficiency.
The design is defined by a dynamic, layered façade that creates a sense of movement and depth along the urban edge. Horizontal bands, angled planes, and extensive glazing establish a strong visual connection between interior retail spaces and the city beyond, ensuring maximum visibility and engagement from multiple approach points. Rather than presenting a static form, the building’s massing is sculpted to reflect activity, flow, and modern commerce.
Structurally, the mall is organized around open, flexible floor plates that support a variety of retail formats, anchored by a robust structural system that enables cantilevers and column-free interiors. Shading elements integrated into the façade respond to Dubai’s climate, balancing transparency with thermal comfort, while embedded lighting transforms the building into a prominent nighttime landmark.
Oasis Mall is positioned as more than a retail complex, it is a contemporary urban destination that reflects the ambitions of Dubai’s commercial landscape. Through bold architecture, flexible planning, and strong street presence, the project reinforces its identity as a forward-looking retail environment designed for visibility, adaptability, and long-term value.
HOW TO USE THIS REFERENCE
Use this page to shortlist relevant ideas, then ask Buildscape to confirm the exact role, current stage, delivered scope and documentation available for your own project type.
Review the project image gallery and any related films for style, scale and construction context.
Confirm whether the work involved architecture, engineering, construction, interiors or a combination.
Compare the project location, authority context, site access and finish level with your own Islamabad or Rawalpindi site.
Original website images · Select to enlarge
PLANNING A SIMILAR PROJECT
Use Oasis Mall – Dubai, UAE as a starting point for discussion. The guidance below describes a proposed planning approach, not a record of work completed on this project.
Project-specific challenges and solutions should be supported by the approved brief, coordinated drawings or site records. Ask which constraints were encountered, what options were considered and why the final approach was chosen.
To assess the outcome, request relevant handover information, approved photographs and any documented performance results. Renderings alone cannot confirm delivery quality or completion.
Confirm the site, intended use, budget parameters and required services.
Review design options and agree the direction before detailed coordination.
Resolve drawings, specifications and responsibilities with the appointed team.
Agree inspections, deliverables and handover evidence appropriate to the appointment.
CONTINUE EXPLORING
YOUR NEXT PROJECT
Share your site, intended use and the support you need. Ask Buildscape which portfolio references match your proposed scope.