Residential design case studies from Buildscape across Islamabad, with every view, the services shown and honest notes on what each presentation does and does not prove, for local and overseas clients.
OVERSEAS CLIENT · TURNKEY DELIVERY
1 kanal home, Gulberg Residencia.
Company-supplied project account: approximately 6,400 sq. ft., remote client coordination and a reported 12-month design-to-handover programme.
Explore the project through three published films.
Follow the basement-slab update, grey-structure record and property overview supplied by Buildscape. Select a preview to play the original video.
Basement slab · Video
Basement Slab | Mansion 38 - D | Buildscape
Buildscape’s published basement-slab update for Mansion 38-D. Use this record to discuss the construction stage and the supporting drawings and inspection information available from the team.
Mansion 38D - Grey Structure | Buildscape | Luxury Construction in Gulberg Green Islamabad
The publisher identifies this update as Mansion 38D at the grey-structure stage in Gulberg Greens, Islamabad. It is a stage-specific record, not confirmation of the project’s present condition.
Mansion 38 D in Gulberg Greens Islamabad | Luxury Living by Buildscape
A Buildscape presentation introducing Mansion 38 D in Gulberg Greens, Islamabad. This overview complements the construction updates; publication does not establish a handover date or independently verified completion.
These are company-published records identified by Buildscape for Mansion 38-D. Video publication dates are not construction or completion dates. Confirm the current stage, appointment and delivered scope with the team.
RESIDENTIAL CASE STUDIES
Residential design case studies.
Each case study shows every view of a Buildscape residential design, with the location named in the presentation, the services listed, design highlights and answers to common questions. Design visuals show proposed design; they do not establish construction completion, cost or delivery outcomes.
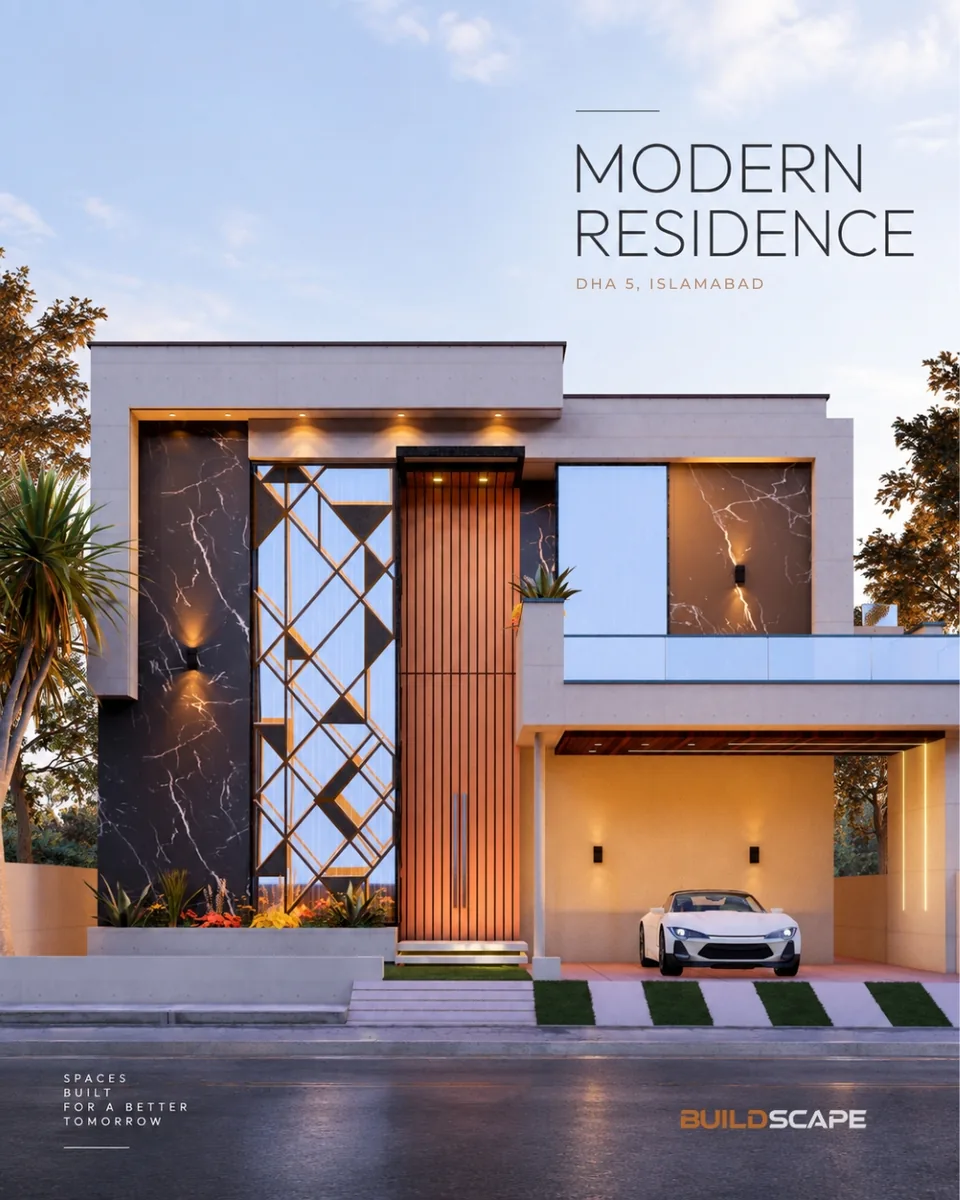
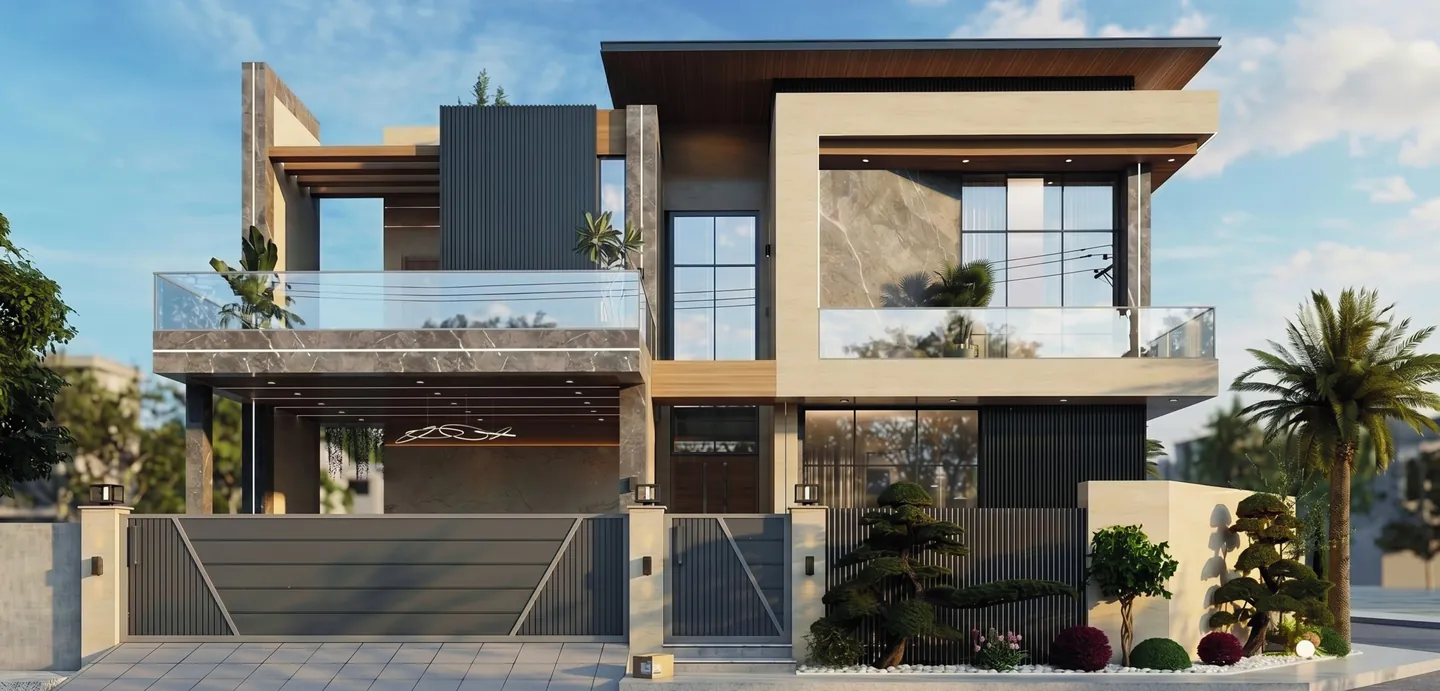
Design visuals of a modern two-storey residence in DHA 5, Islamabad: dark marble, timber fins and glass in a clean contemporary facade by Buildscape.
Location context
DHA 5, Islamabad
Assets included
4 views
Architectural design visuals (3D visualisation) supplied by Buildscape. They show the proposed design and presentation, not a photograph of completed work. This is not an independent delivery claim.
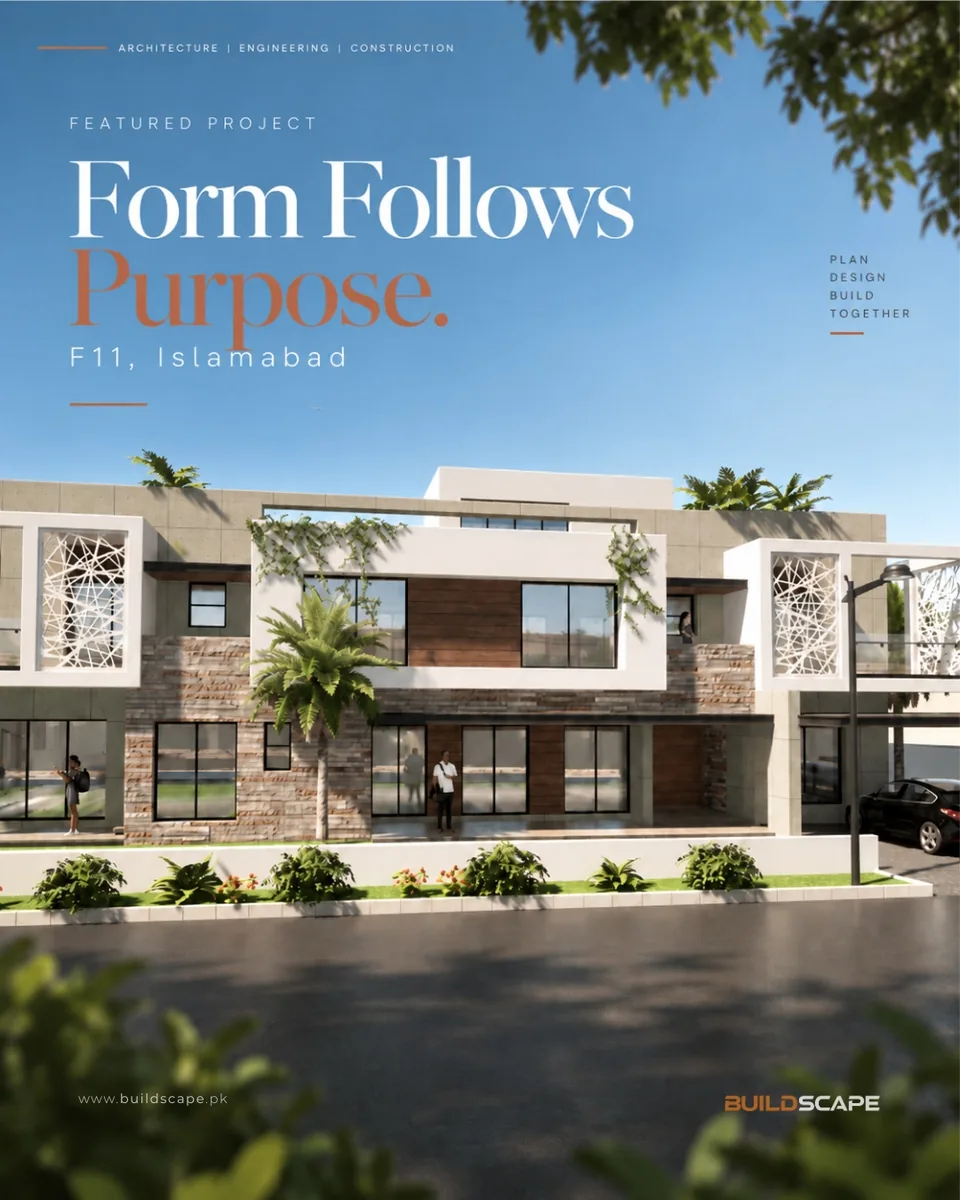
Buildscape design visuals for a contemporary F-11, Islamabad residence: bold white geometry, brick and timber cladding and lattice screens.
Location context
F-11, Islamabad
Assets included
3 views
Architectural design visuals (3D visualisation) supplied by Buildscape. They show the proposed design and presentation, not a photograph of completed work. This is not an independent delivery claim.
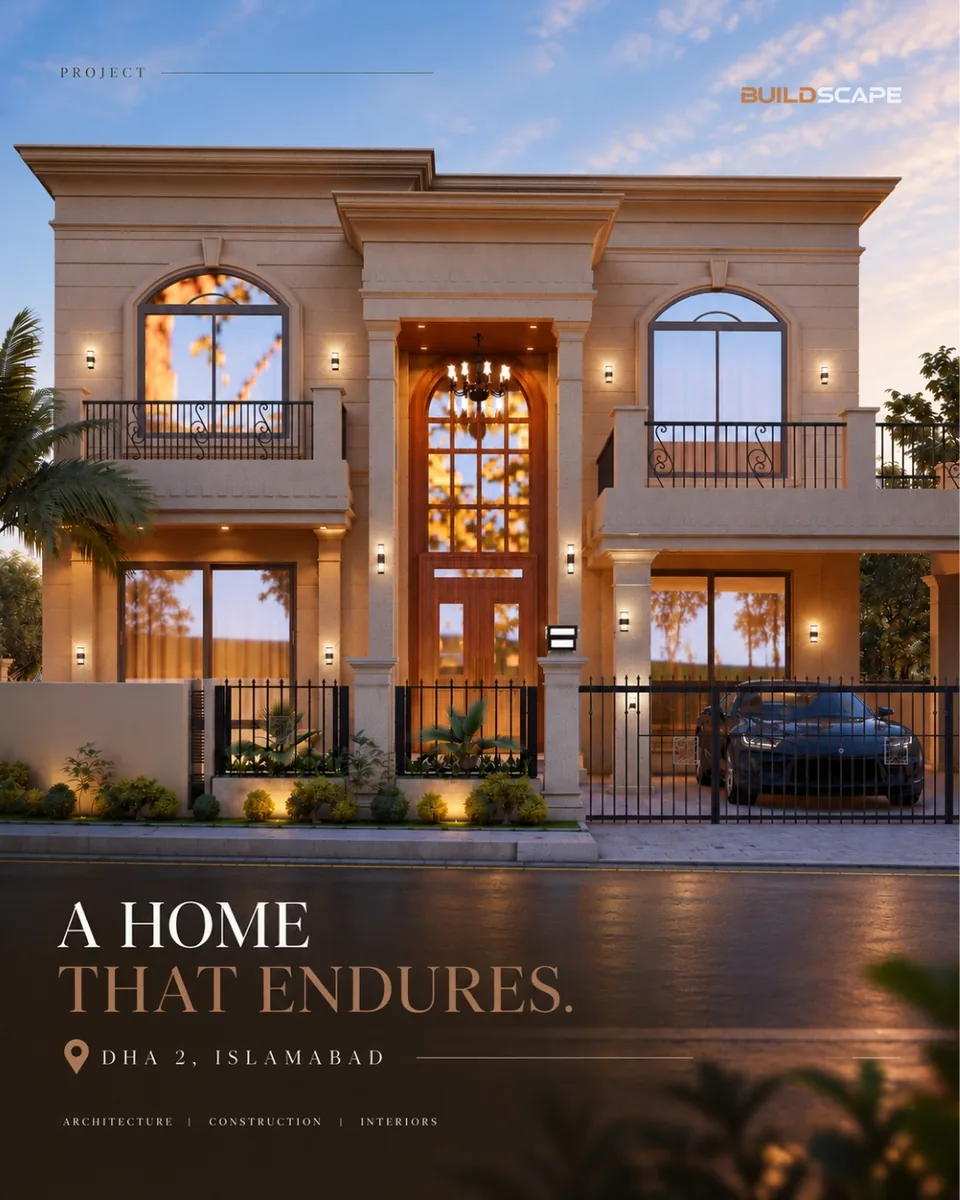
Buildscape design visuals of a classical residence in DHA 2, Islamabad: arched windows, refined proportions and warm stone tones, with architecture, construction and interiors scope.
Location context
DHA 2, Islamabad
Assets included
3 views
Architectural design visuals (3D visualisation) supplied by Buildscape. They show the proposed design and presentation, not a photograph of completed work. This is not an independent delivery claim.
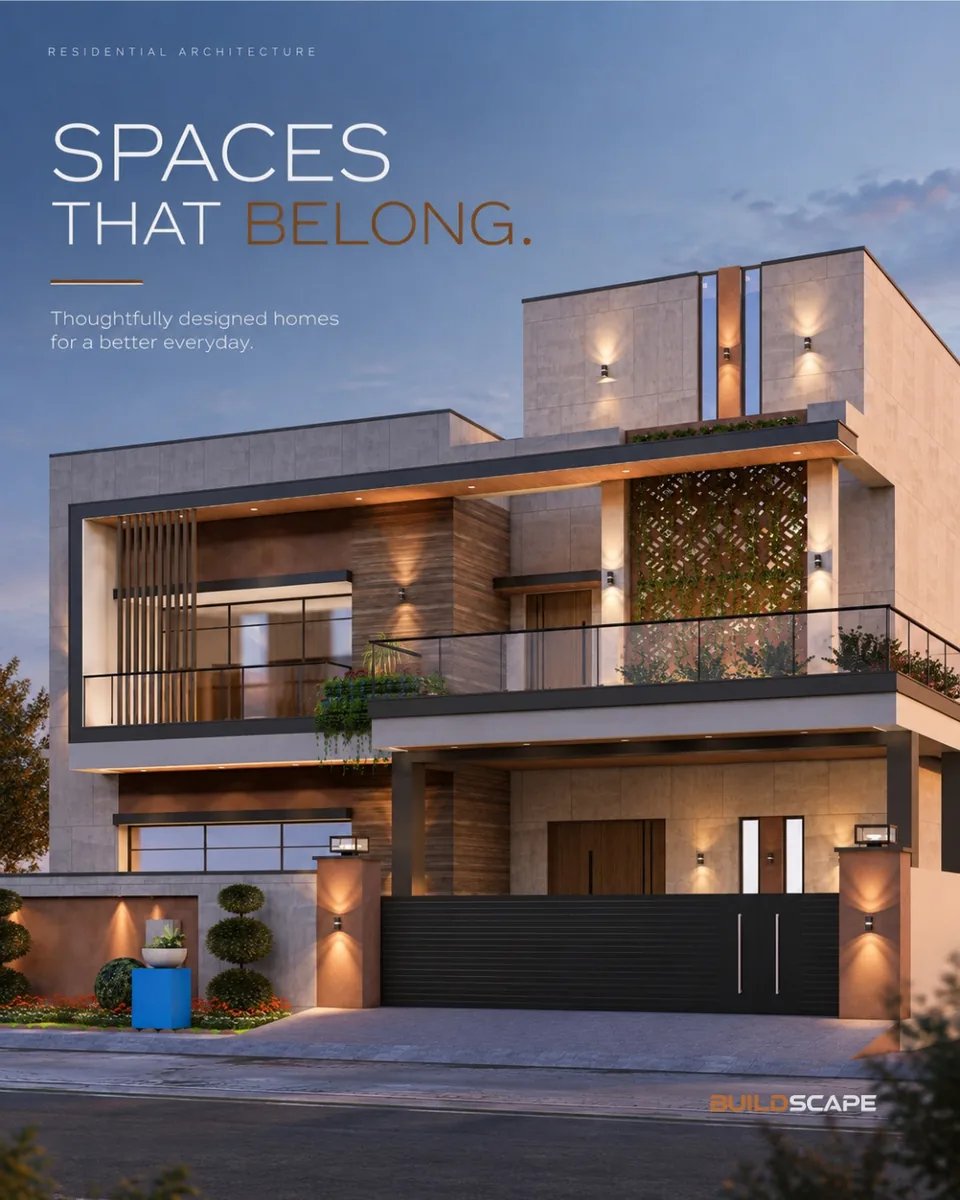
Five Buildscape residential design visuals studying a contemporary facade: stone, timber, glass, living green wall panels and warm lighting.
Location context
Islamabad
Assets included
5 views
Architectural design visuals (3D visualisation) supplied by Buildscape. They show the proposed design and presentation, not a photograph of completed work. This is not an independent delivery claim.
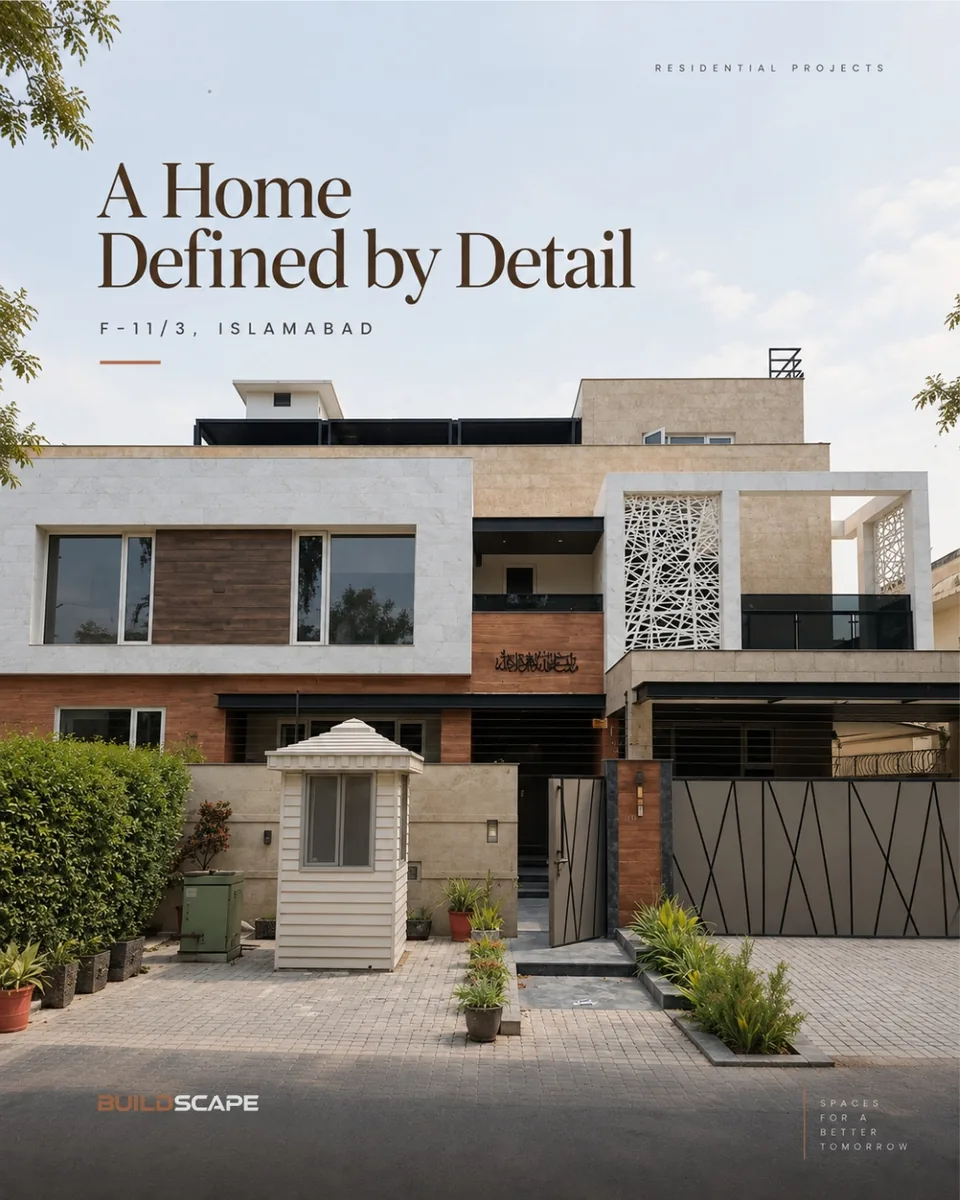
House 272-F in F-11/3, Islamabad: brick, stone and white perforated screens outside, with timber doors, dining, kitchen and rooftop terrace inside, shown in images and two Buildscape films.
Location context
F-11/3, Islamabad
Assets included
10 views
Images and films supplied by Buildscape. Buildscape’s own published film title describes House 272-F as a completed 24 marla project; dates, scope and costs are not independently verified on this page. This is not an independent delivery claim.
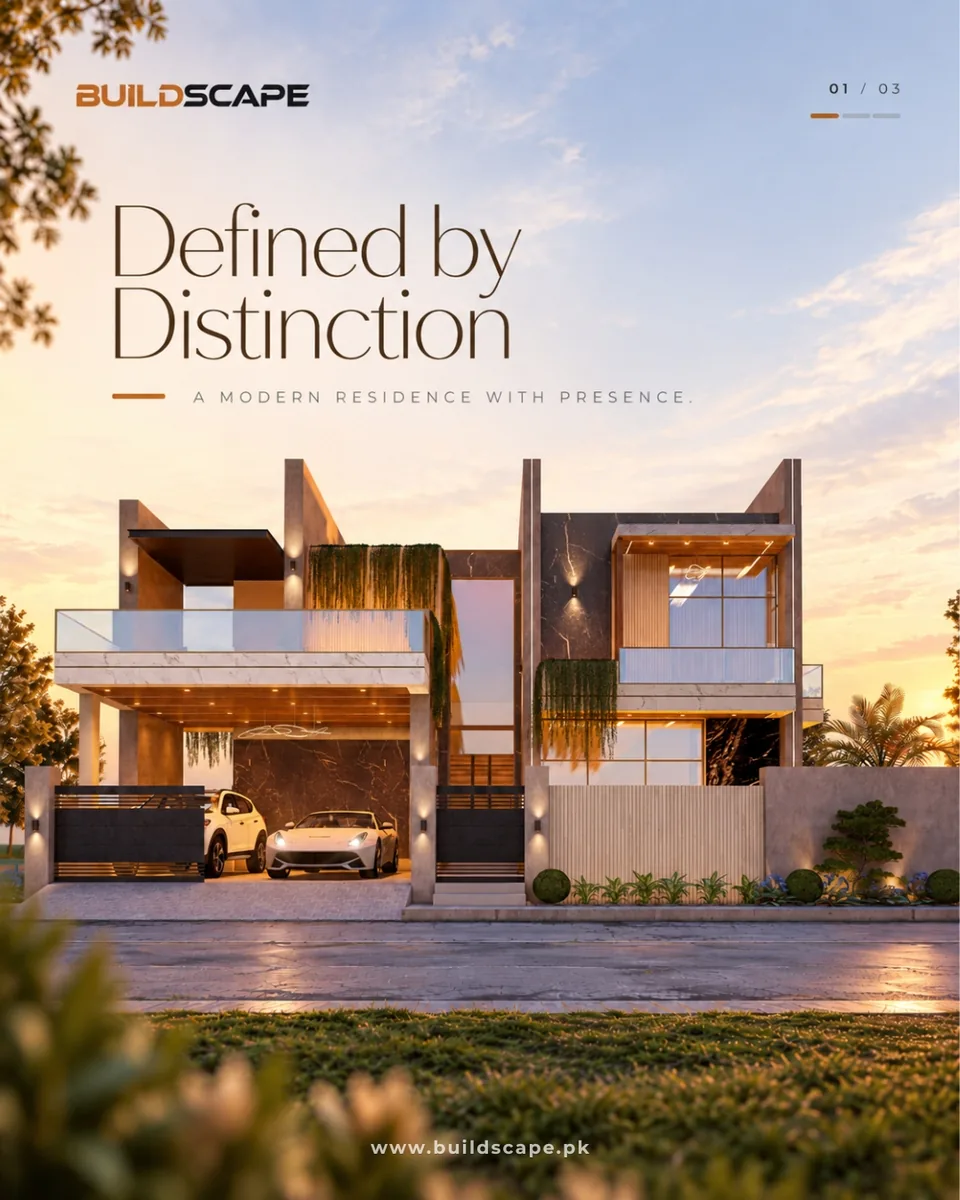
Buildscape design visuals of a contemporary residence at sunset: layered volumes, hanging planters, glass balustrades and warm exterior lighting in three views.
Location context
Islamabad
Assets included
3 views
Architectural design visuals (3D visualisation) supplied by Buildscape. They show the proposed design and presentation, not a photograph of completed work. This is not an independent delivery claim.
Supplied reel cover visuals used to support video-led trust signals, social proof and case-study storytelling without loading heavy videos on the hub page.
Location context
Islamabad and Rawalpindi project market
Assets included
4 views
Marketing creative supplied by Buildscape. Artwork and the brand film are stylised or AI-generated and are not evidence of completion. This is not an independent delivery claim.
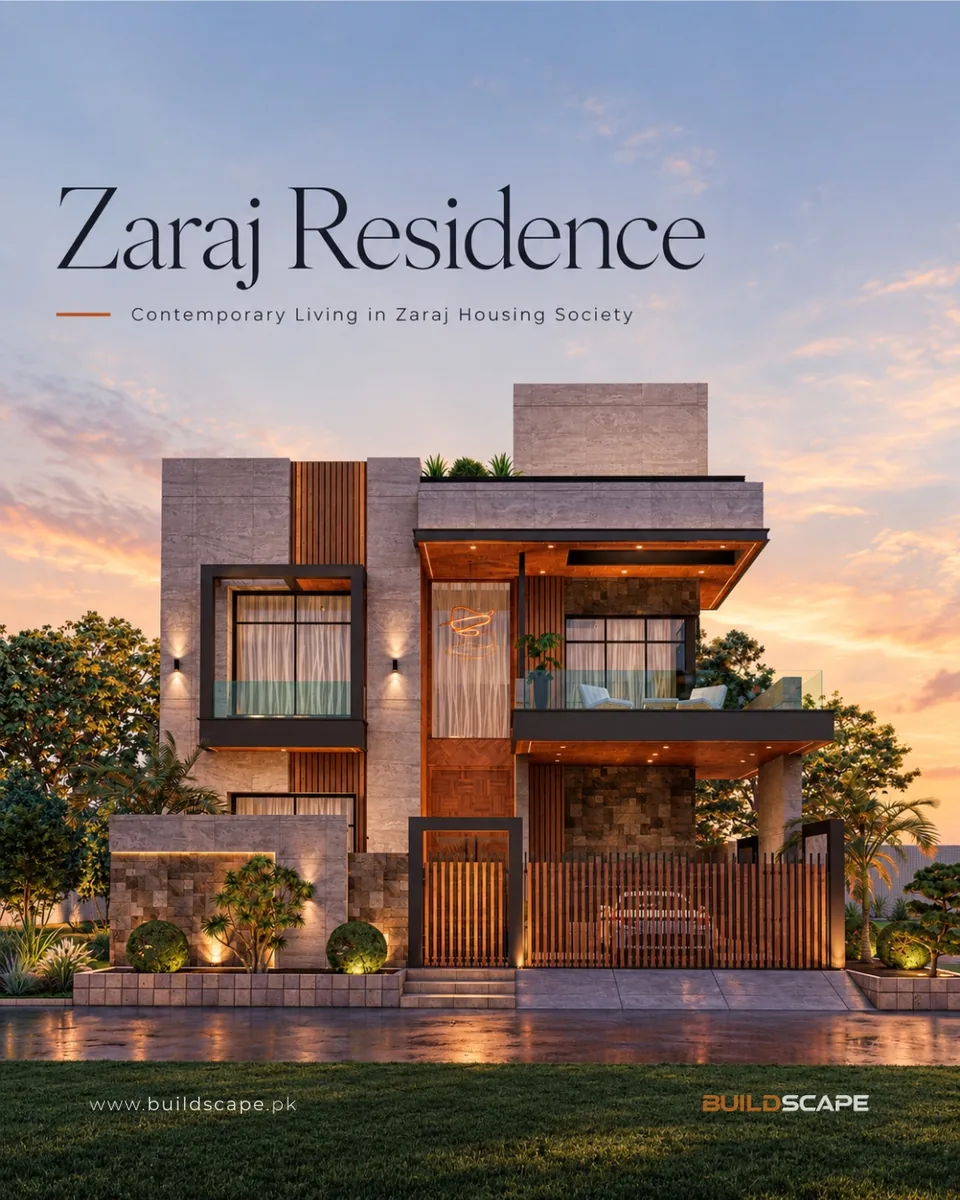
Buildscape design visuals for a contemporary residence in Zaraj Housing Society, Islamabad: timber screens, stone, planted terraces and a warm dusk palette.
Location context
Zaraj Housing Society, Islamabad
Assets included
3 views
Architectural design visuals (3D visualisation) supplied by Buildscape. They show the proposed design and presentation, not a photograph of completed work. This is not an independent delivery claim.
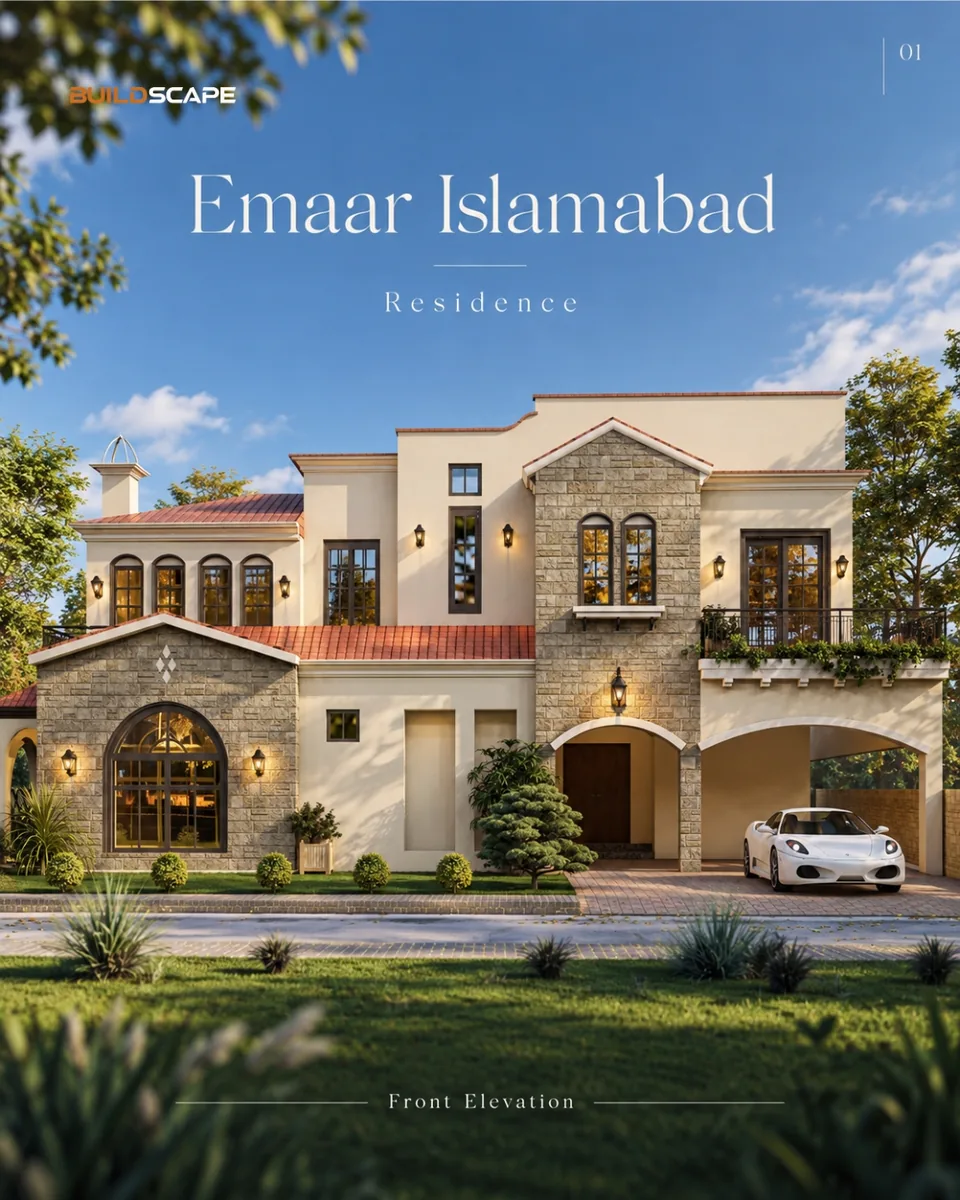
Buildscape design visuals of a stone-and-stucco residence for Emaar Islamabad: arched windows, terracotta roof tiles, carport and warm evening lighting in five views.
Location context
Emaar Islamabad
Assets included
5 views
Architectural design visuals (3D visualisation) supplied by Buildscape. They show the proposed design and presentation, not a photograph of completed work. This is not an independent delivery claim.
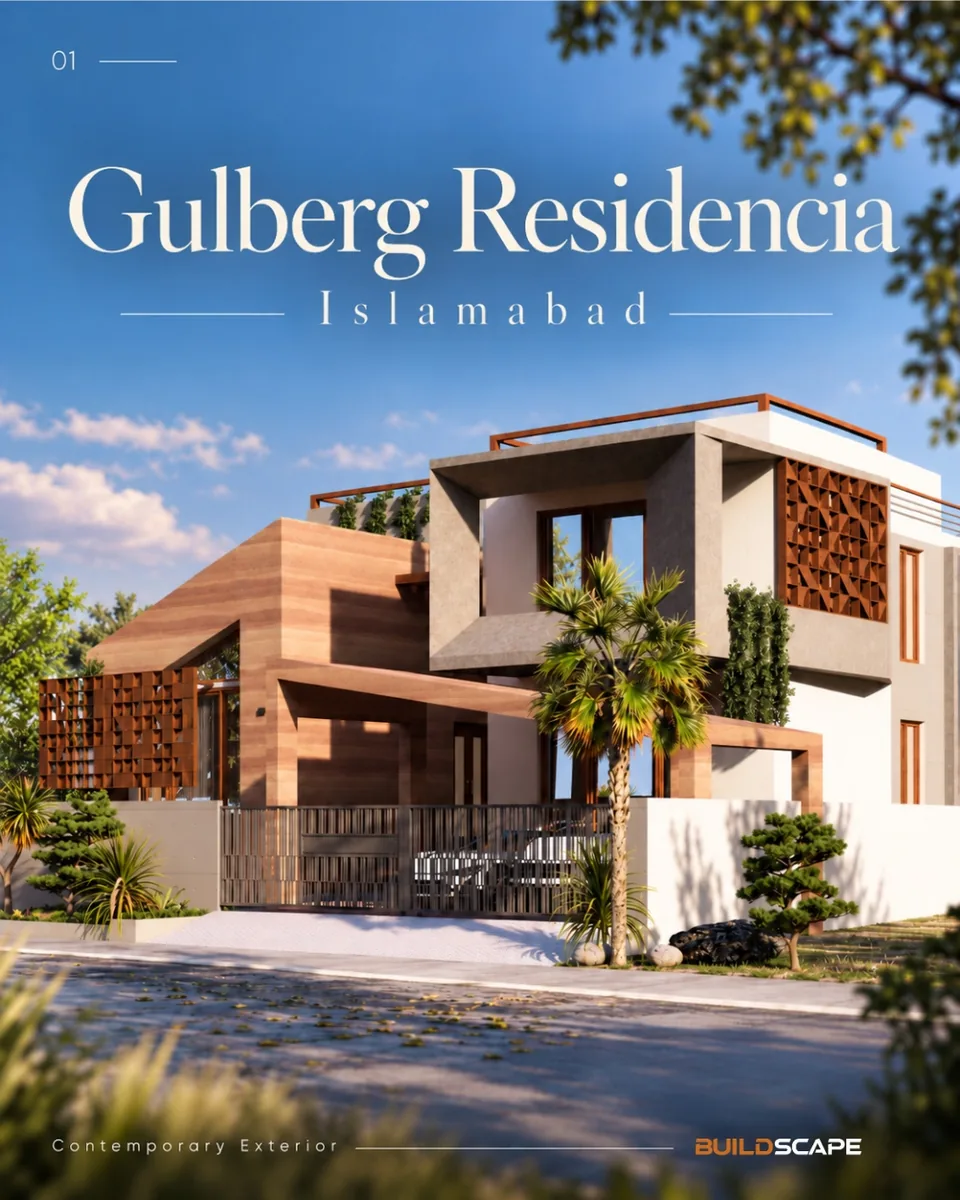
Buildscape design visuals of a contemporary residence in Gulberg Residencia, Islamabad: angled timber volumes, textured screens and day-to-night lighting in five views.
Location context
Gulberg Residencia, Islamabad
Assets included
5 views
Architectural design visuals (3D visualisation) supplied by Buildscape. They show the proposed design and presentation, not a photograph of completed work. This is not an independent delivery claim.
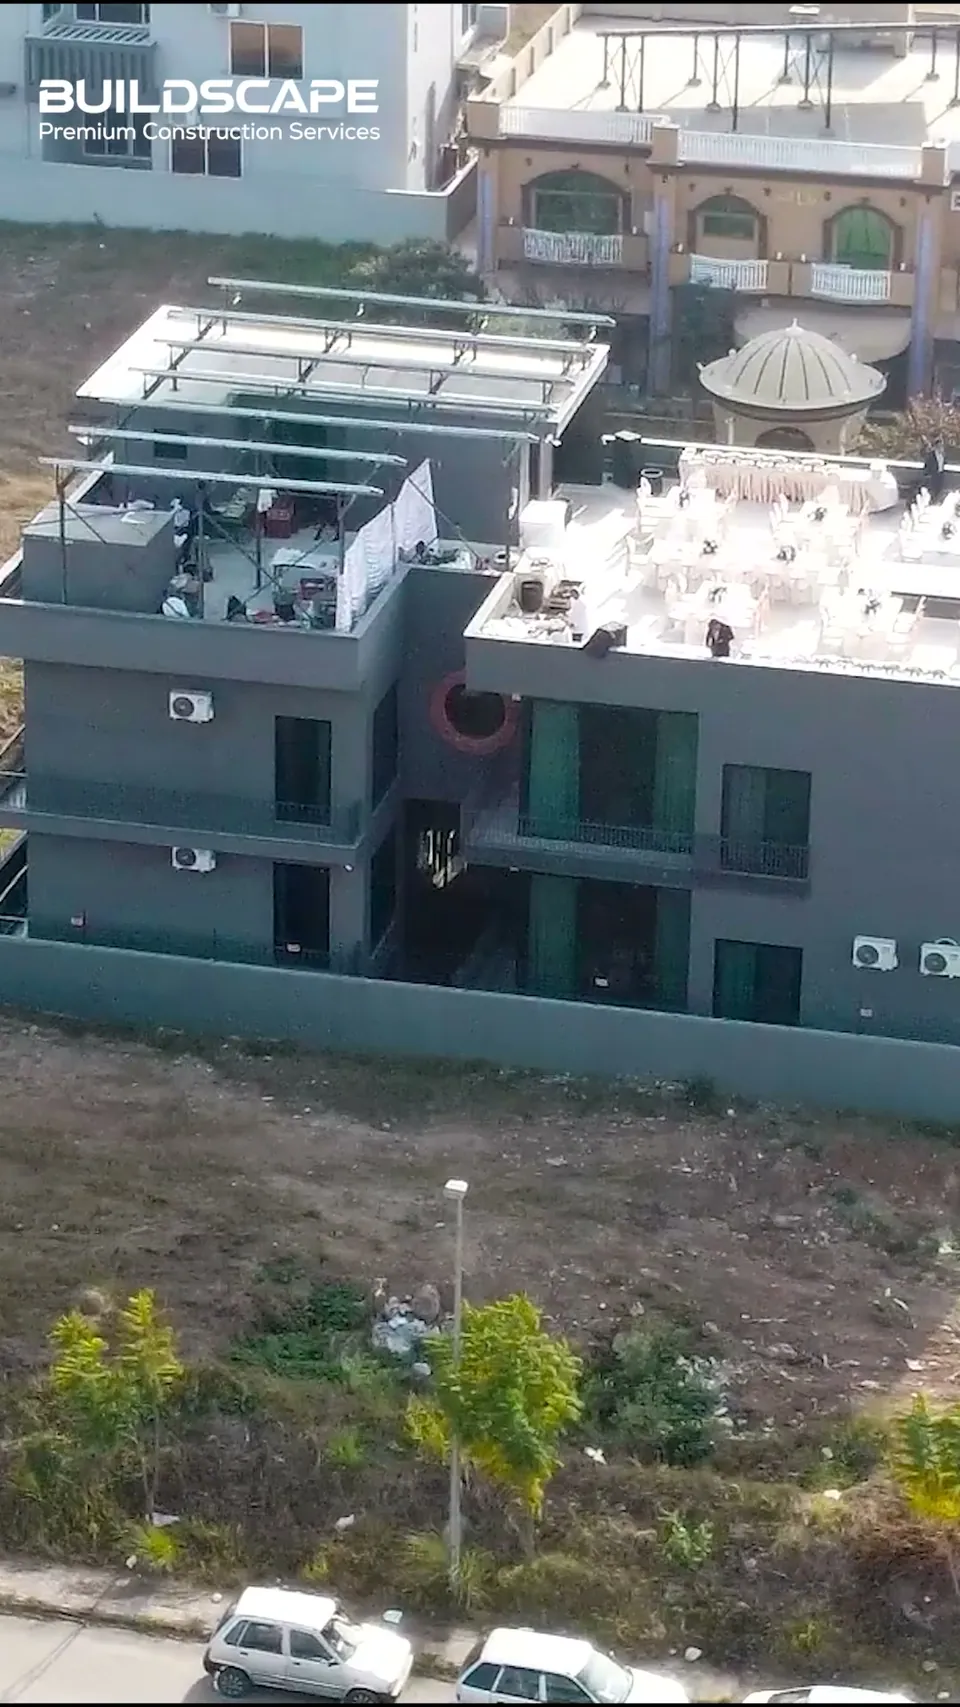
Residence 26-C in DHA Phase 5, Islamabad: a grey modern facade with rooftop solar panels, stacked-stone interiors and drone views, shown in a Buildscape project film.
Location context
DHA Phase 5, Islamabad
Assets included
3 views
Footage supplied by Buildscape. Completion date, scope and costs are not independently verified on this page; ask the team for project records. This is not an independent delivery claim.
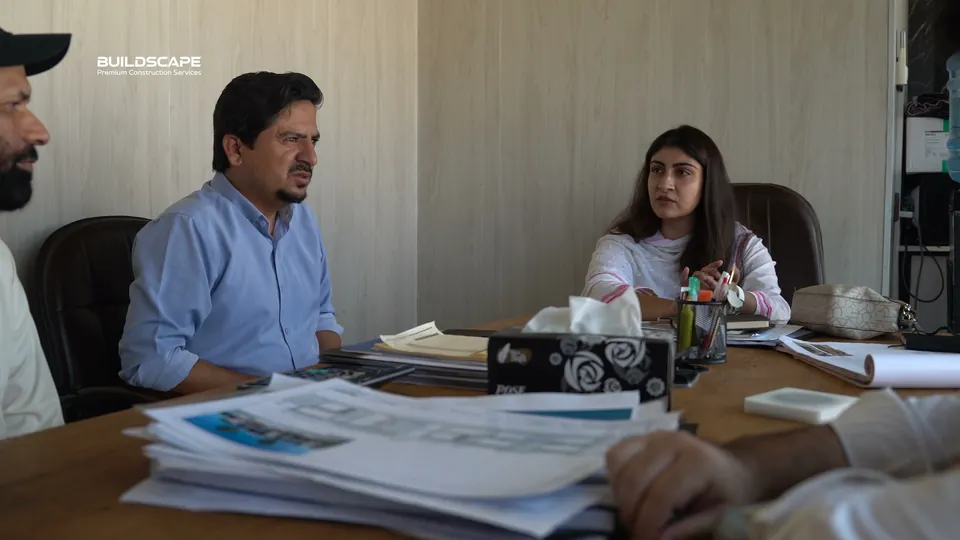
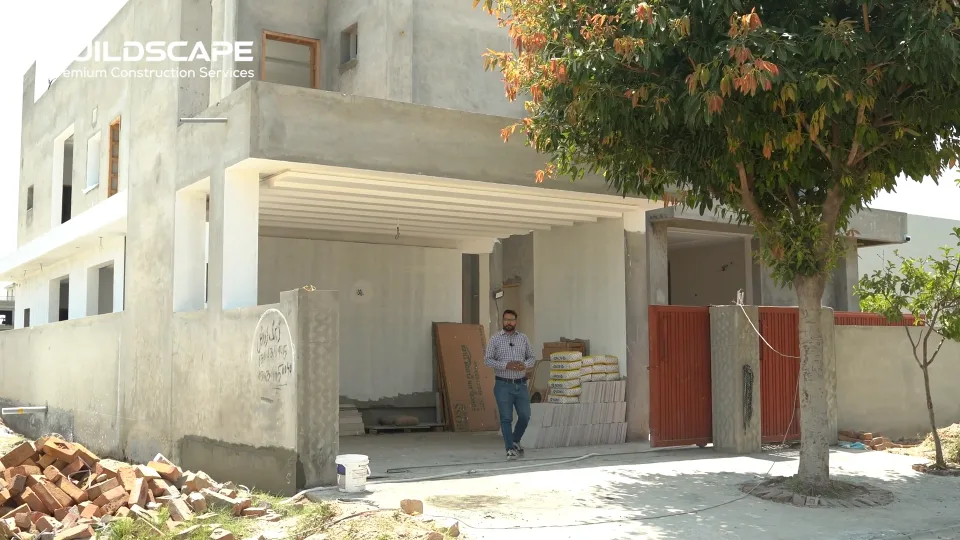
A Buildscape film showing the team reviewing drawings, walking a building under construction and drone views of the stone-clad concrete frame as it progresses.
Location context
Pakistan (site not named in the film)
Assets included
5 views
Footage supplied by Buildscape. The film does not name the project, client or location; no completion, cost or timeline claim is made. This is not an independent delivery claim.
Two Buildscape design boards for contemporary homes: marble and timber cladding, glass balustrades, white frames and landscaped frontages.
Location context
Islamabad and Rawalpindi project market
Assets included
2 views
Architectural design visuals (3D visualisation) supplied by Buildscape. They show the proposed design and presentation, not a photograph of completed work. The supplied boards also carry promotional banner text; only the design visuals are shown here. This is not an independent delivery claim.
Selected portfolio projects across residential, commercial and institutional briefs. Open any project to see its imagery, scope and planning considerations.
Buildscape case studies should explain the client requirement, project location, delivered scope, visible work, timeline, decisions made and next-step guidance for similar briefs.
Challenge
What the client needed, what constraints existed and why professional planning mattered.
Solution
How Buildscape supported architecture, engineering, construction, interiors or project coordination.
Client challenge, Buildscape solution, planning decisions, material direction and delivery process.
Proof
Before, during and after photos, renders, drawings, walkthrough videos, drone clips and permission level.
Outcome
Timeline, budget range, quality result, client testimonial and whether the client can be named.
OVERSEAS CLIENTS
Planning a home from the UK?
Buildscape supports UK-based Pakistanis planning homes, interiors and investment properties in Islamabad, Rawalpindi, DHA, Bahria Town and nearby societies.