

RESIDENTIAL CASE STUDY · DESIGN VISUALS
Zaraj Residence: contemporary living in Zaraj Housing Society
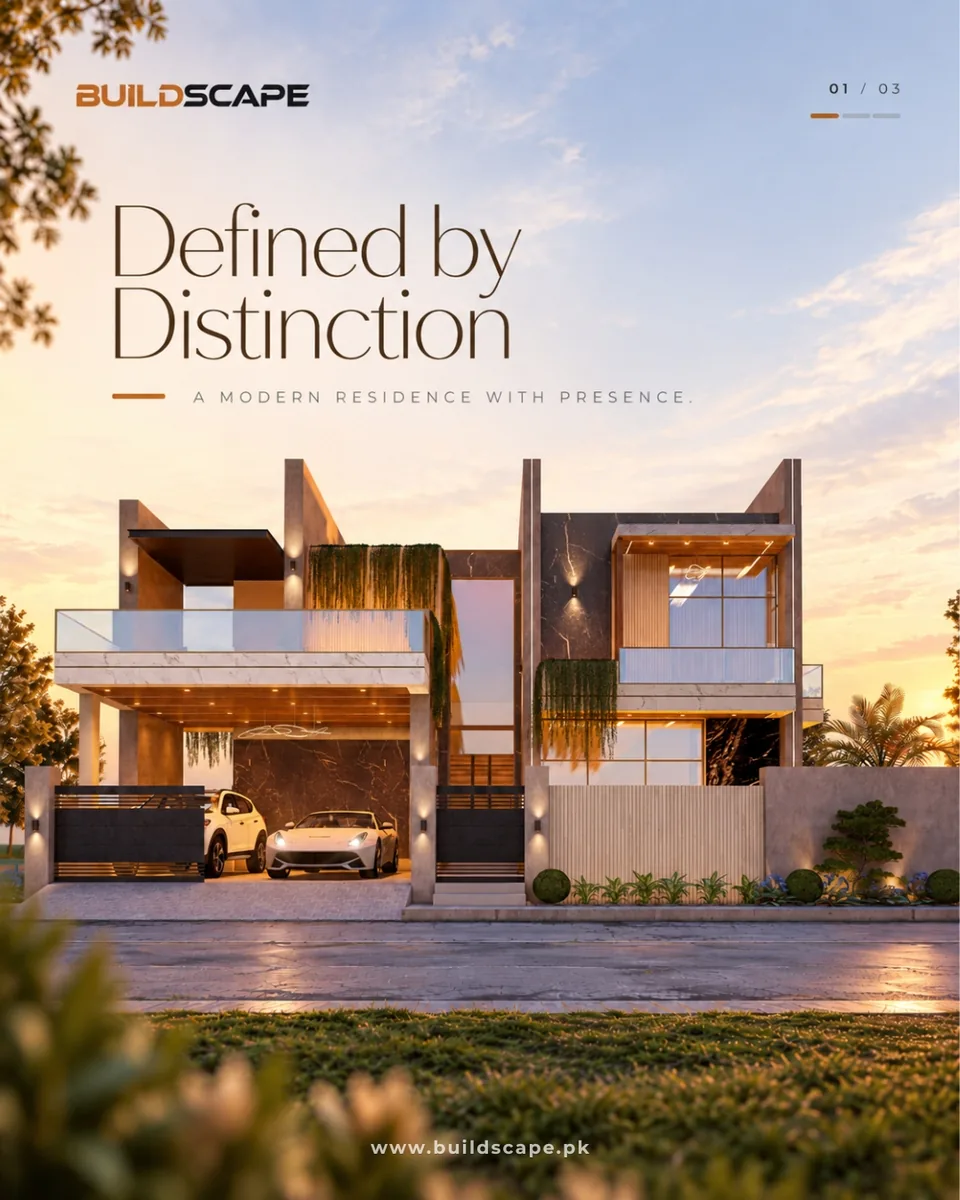
Buildscape design visuals for a contemporary residence in Zaraj Housing Society, Islamabad: timber screens, stone, planted terraces and a warm dusk palette.
- Location
- Zaraj Housing Society, Islamabad
- Project type
- Residential
- Presentation
- Design visuals, 3 views
- Services shown
- Architecture, Design visualisation
Quick answer
A Buildscape design presentation titled "Zaraj Residence: Contemporary Living in Zaraj Housing Society". The visuals show a cantilevered contemporary home with vertical timber screens, stone cladding, roof planting and a timber gate, shown at dusk and in daylight.
THE VISUALS
3 views of Zaraj Residence, Zaraj Housing Society.
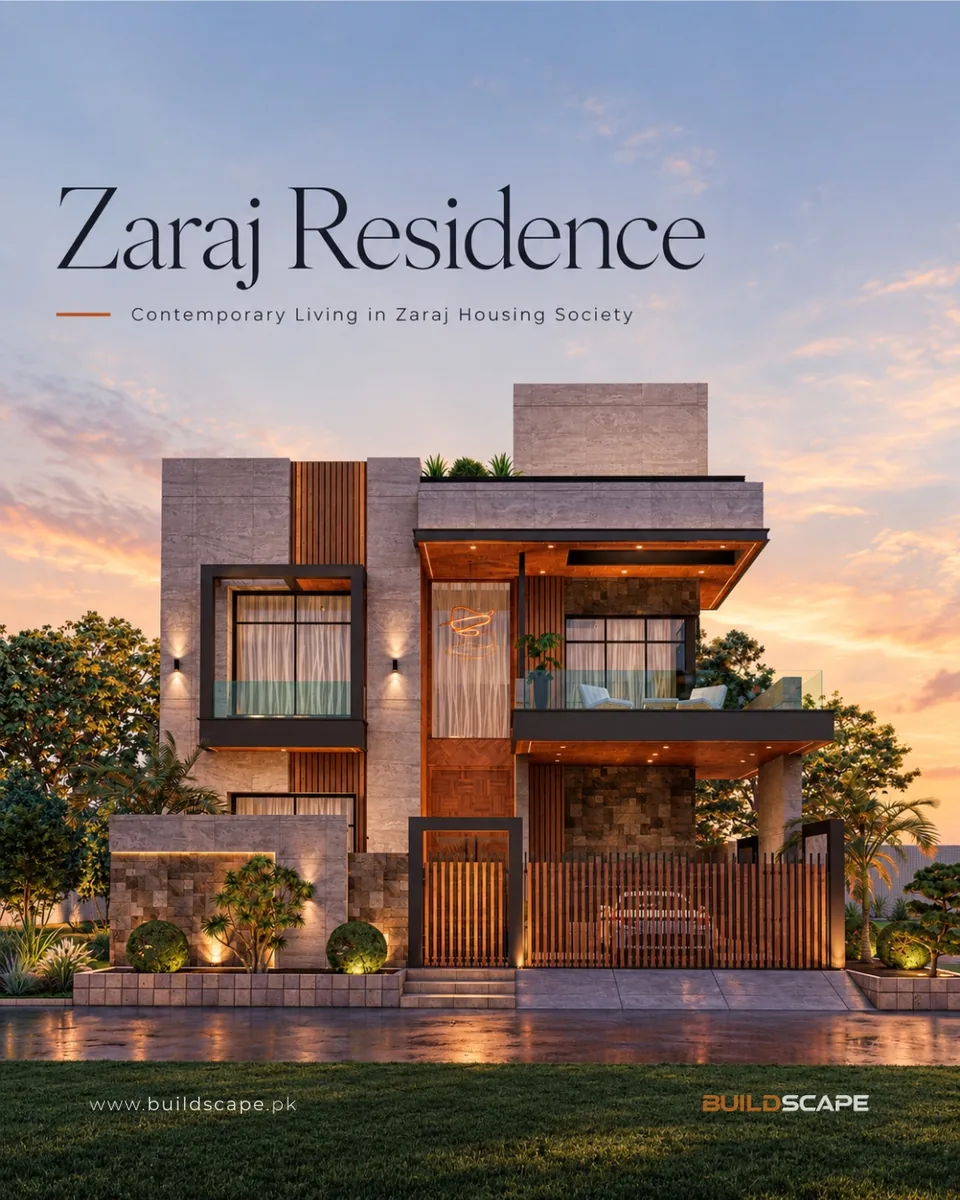
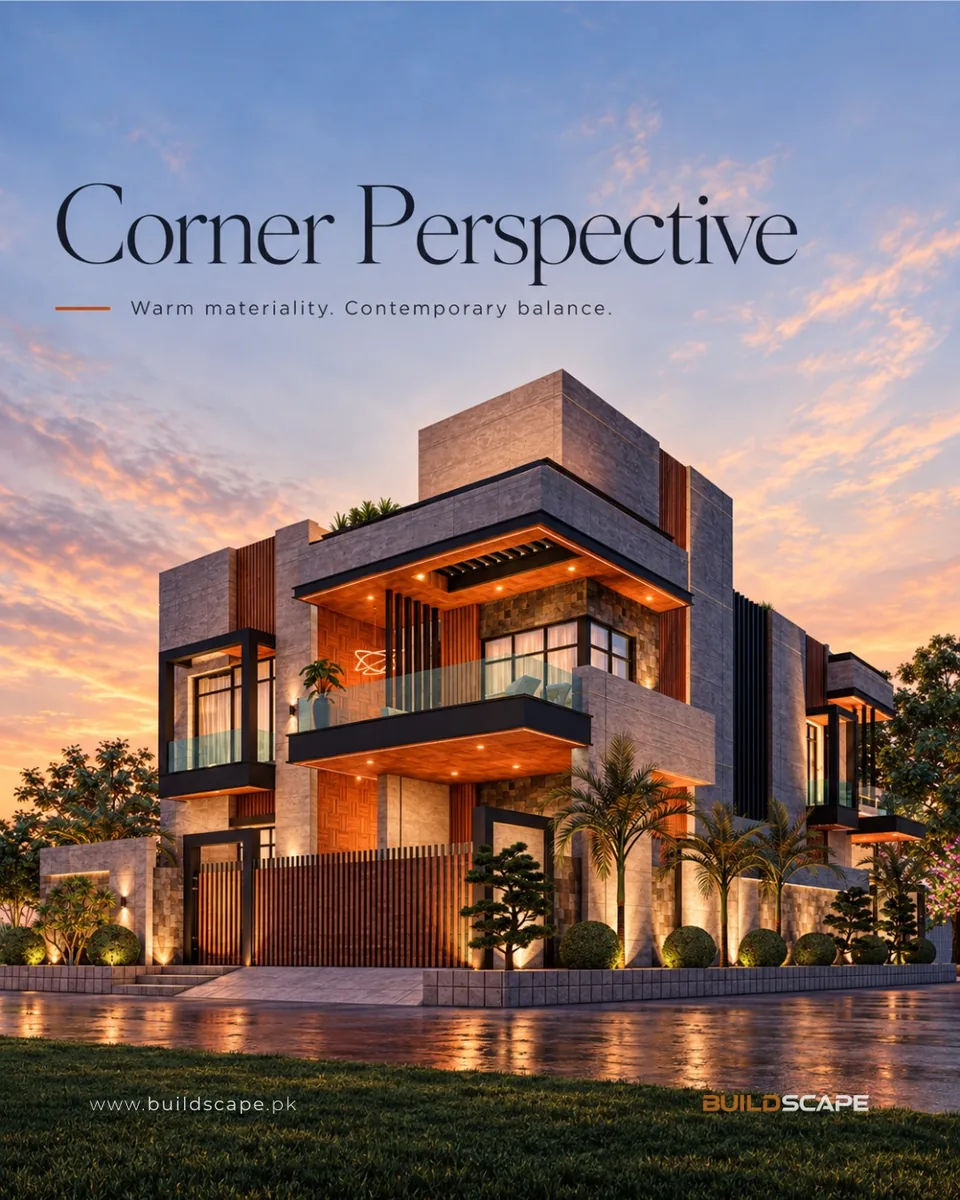
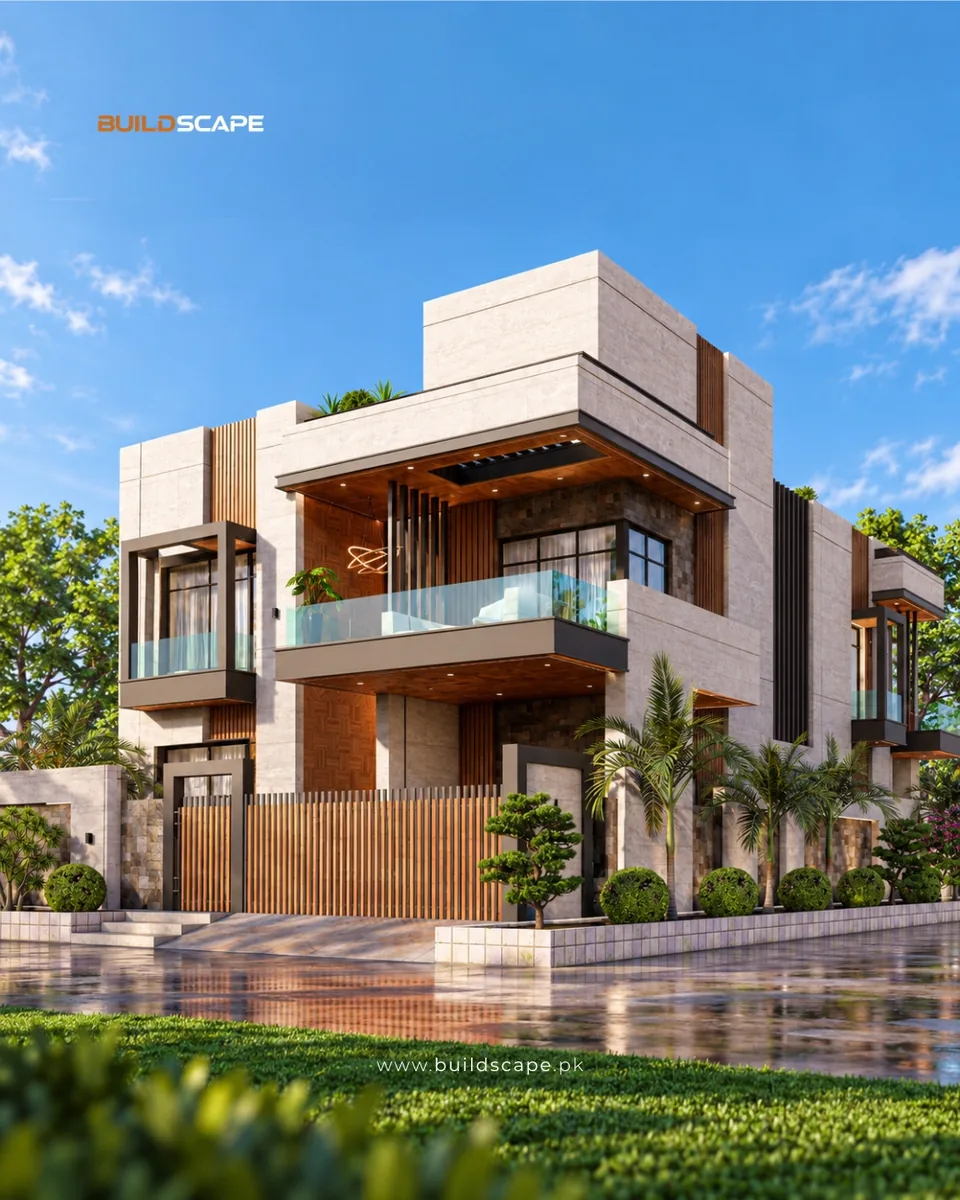
Architectural design visuals (3D visualisation) supplied by Buildscape. They show the proposed design and presentation, not a photograph of completed work. This is not an independent delivery claim.
DESIGN HIGHLIGHTS
What the design shows.
- Cantilevered upper volumes with vertical timber screens
- Stone and timber palette balanced with dark framing
- Rooftop planting and landscaped frontage
- Timber boundary gate that matches the facade
TRANSPARENCY
What this page does and does not show.
Shows
- The proposed design, materials and facade composition for Zaraj Housing Society, Islamabad.
- The presentation titles and service lines exactly as supplied by Buildscape.
Does not establish
- Completion date, plot size, cost or programme.
- The client, or a client reference.
- That the house has been built as drawn.
For confirmed scope, stage and records, ask the Buildscape team before relying on this reference.
QUESTIONS
About this project.
Where is Zaraj Residence?
The presentation places it in Zaraj Housing Society, Islamabad.
Is this built?
The images are design visuals; completion is not claimed.
What materials are shown?
Stone cladding, vertical timber screens, glass balustrades and a timber gate.
How do I plan a home in a housing society like this?
Check the society’s bye-laws and approvals first, then share your plot details with Buildscape to discuss design and scope.
CONTINUE
More case studies and next steps.
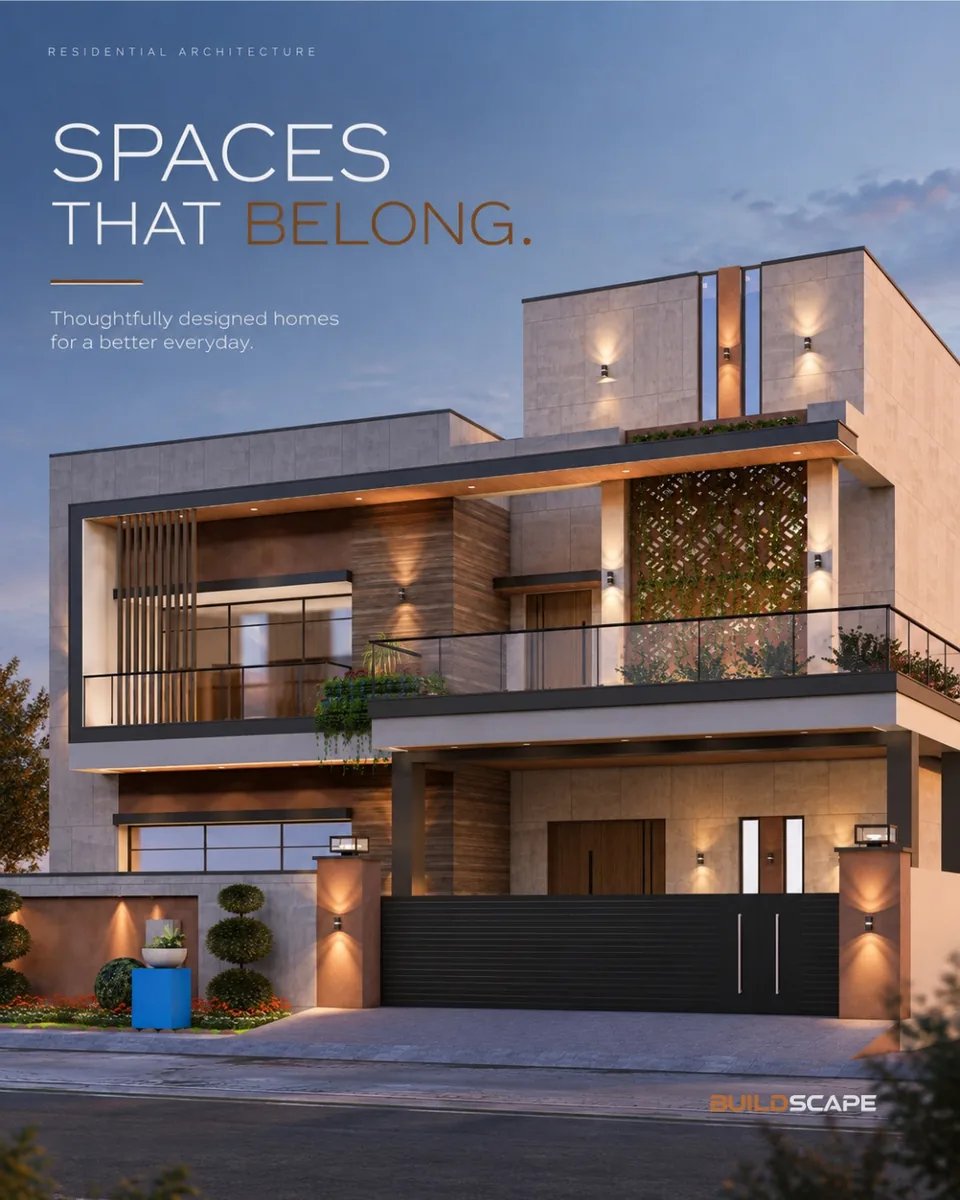 IslamabadResidential facade and materials study
 IslamabadContemporary residence, three views
 Emaar IslamabadEmaar Islamabad residence