Project gallery.
Original website images · Select to enlarge

 Start Your Project
BUILDSCAPE PORTFOLIO
Location awaiting confirmation
PROJECT AT A GLANCE
Ask our team to confirm the appointment and delivery stage when considering this project as a reference.
| Portfolio category | Hospitality |
|---|
ABOUT THE PROJECT
This page is designed to help you read the project as a reference: what is visible, what is confirmed, what still needs verification and which services may be relevant for a similar brief.
View original source ↗This portfolio record is awaiting business verification of scope and delivery. The narrative below is attributed to the original source.
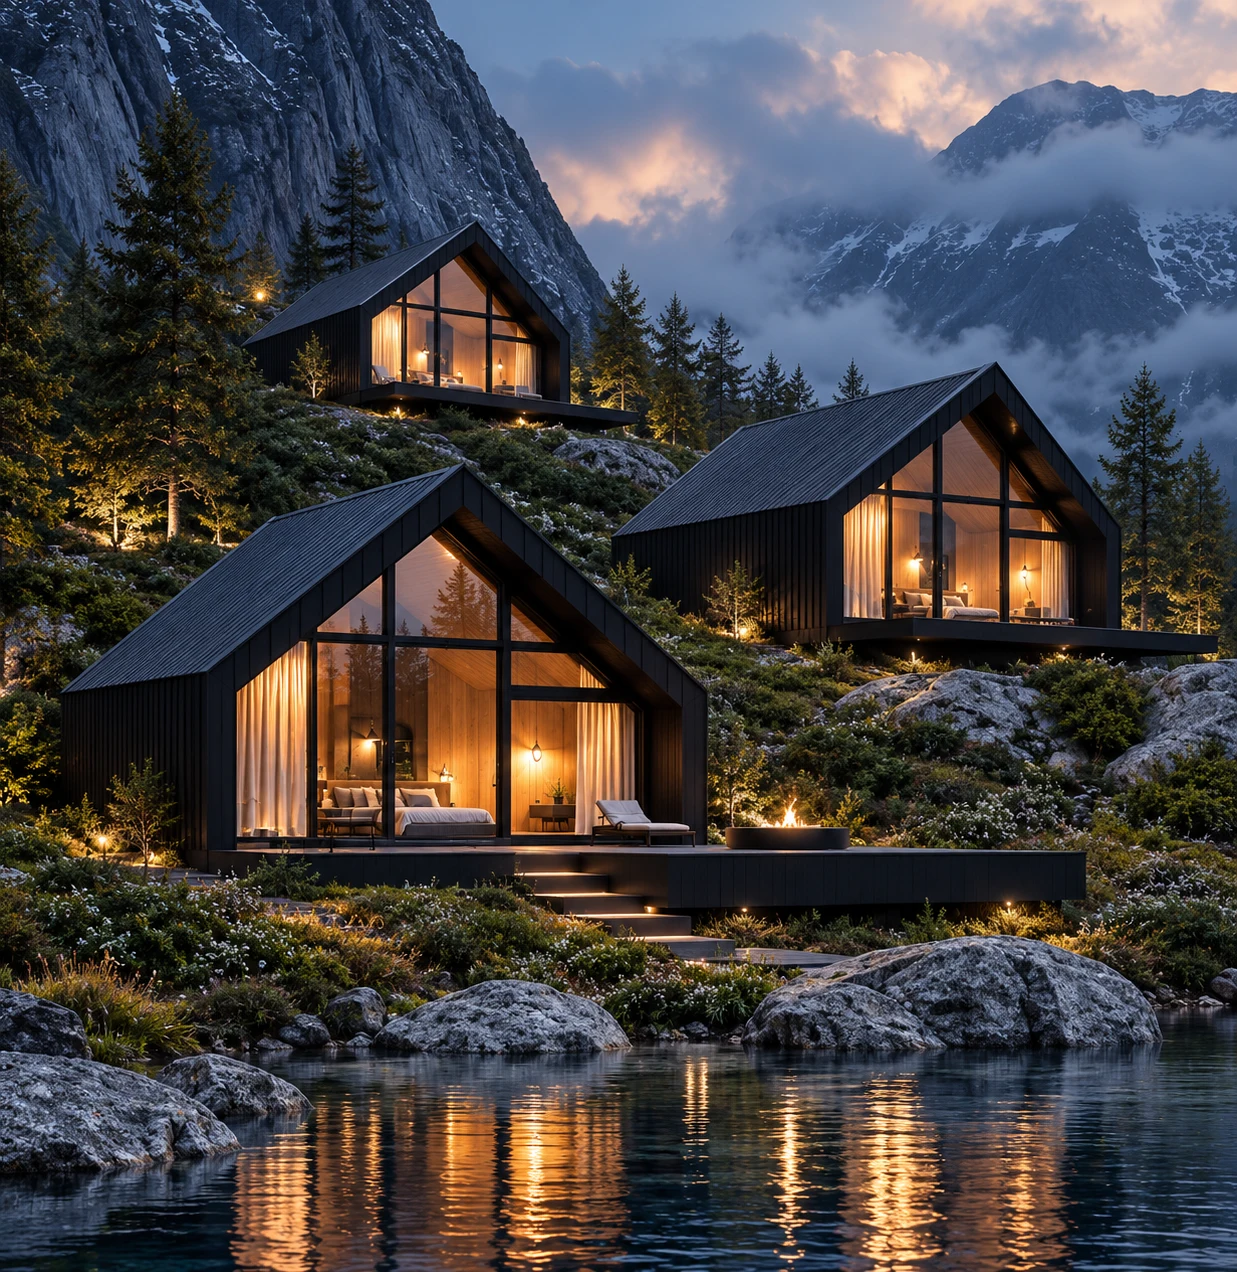
Murree is conceived as a quiet, climate-responsive hospitality development embedded within Murree’s steep terrain and forested landscape. The primary challenge of the site lay in its sharp slopes, dense vegetation, and extreme seasonal variation—heavy snowfall, persistent moisture, and limited buildable footprints. Instead of leveling the land, the resort is broken into smaller, cabin-scale units that step naturally along the contours, minimizing excavation and preserving the existing ecology.
Materiality is intentionally minimal and robust. Dark-toned timber cladding and standing-seam metal roofs are selected for durability in snow-heavy conditions while visually receding into the landscape. The restrained palette allows the architecture to sit quietly against rock, pine, and mist rather than compete with it. Large glazed facades open each unit toward valley views, capturing daylight and framing the surrounding forest, while deep overhangs and recessed entries provide shelter from rain and snow.
Stone plinths and elevated decks anchor the cabins to the ground, protecting them from surface runoff and moisture while creating intimate outdoor spaces. Internally, the architecture prioritizes warmth, insulation, and long-stay comfort, aligning luxury with restraint. The result is a resort that feels dispersed, calm, and immersive—one that treats Murree’s challenging terrain not as a constraint, but as the defining character of the guest experience
HOW TO USE THIS REFERENCE
Use this page to shortlist relevant ideas, then ask Buildscape to confirm the exact role, current stage, delivered scope and documentation available for your own project type.
Review the project image gallery and any related films for style, scale and construction context.
Confirm whether the work involved architecture, engineering, construction, interiors or a combination.
Compare the project location, authority context, site access and finish level with your own Islamabad or Rawalpindi site.
Original website images · Select to enlarge
PLANNING A SIMILAR PROJECT
Use Hill View Resort – Nathiagali, Murree as a starting point for discussion. The guidance below describes a proposed planning approach, not a record of work completed on this project.
Project-specific challenges and solutions should be supported by the approved brief, coordinated drawings or site records. Ask which constraints were encountered, what options were considered and why the final approach was chosen.
To assess the outcome, request relevant handover information, approved photographs and any documented performance results. Renderings alone cannot confirm delivery quality or completion.
Confirm the site, intended use, budget parameters and required services.
Review design options and agree the direction before detailed coordination.
Resolve drawings, specifications and responsibilities with the appointed team.
Agree inspections, deliverables and handover evidence appropriate to the appointment.
CONTINUE EXPLORING
YOUR NEXT PROJECT
Share your site, intended use and the support you need. Ask Buildscape which portfolio references match your proposed scope.