
BUILDSCAPE PORTFOLIO · MASTERPLANNING

Grand Entrance – Pak City, Islamabad

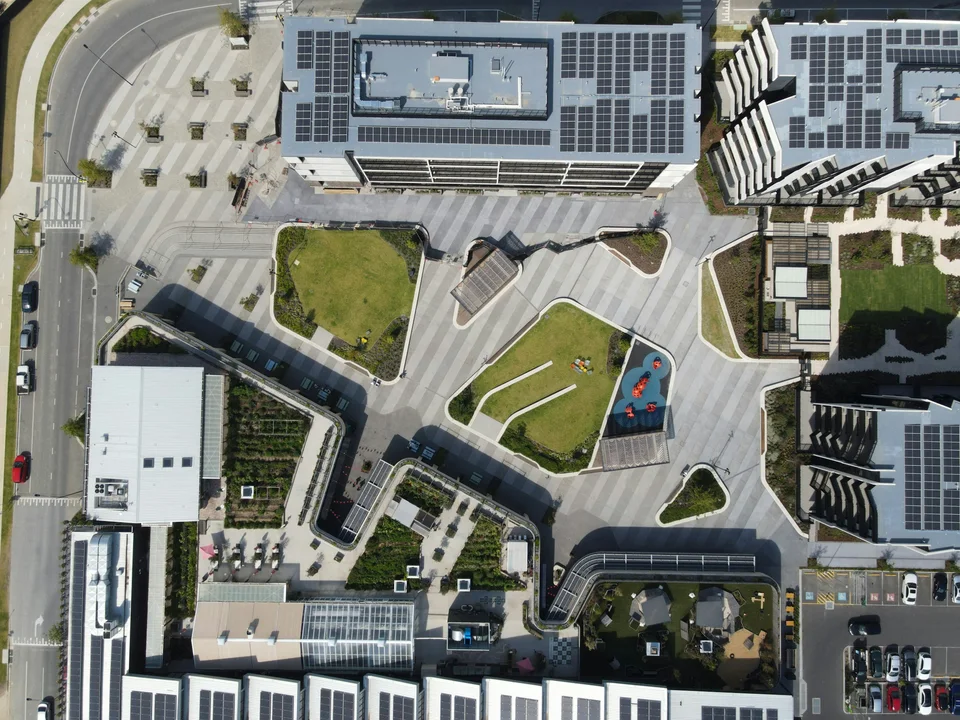
an aerial view of a parking lot and parking garages — design reference photograph, exact project unconfirmed
On this project page

OVERVIEW

About this project.

View original source ↗

A masterplanning reference from the Buildscape portfolio. Fuller project detail is being prepared.

PUBLISHED PROJECT RECORD

Follow the documented updates.

These dates record publication on Buildscape’s channel. Each title is the publisher’s description at that time, rather than independent confirmation of completion or the current site condition.

  1. Pak City Gate Animation ↗
Explore published YouTube updates

BUILDSCAPE ON YOUTUBE

Project updates, on record.

Published by Buildscape. Titles describe the project or stage at the time of each film; they do not establish its current status or an independently verified scope.

Explore all Buildscape films ↗

DESIGN CONSIDERATIONS

Questions this masterplanning brief raises.

Points worth resolving early when planning something similar to Grand Entrance – Pak City, Islamabad. Discuss which apply to your own site.

  • Establish land use, site access and the relationship between development zones.
  • Review circulation, landscape and infrastructure interfaces together.
  • Agree phasing assumptions and the information required for each design decision.
Explore services for your brief ↗

CONTINUE EXPLORING

More from the portfolio.

View all projects ↗

YOUR NEXT PROJECT

Planning a masterplanning project like this?

Share your site, intended use and the support you need. Ask Buildscape which portfolio references match your proposed scope.

Attribution and sources

The archive lists “Grand Entrance – Pak City, Islamabad”; the source page is headed “Pak City Gate”.

  • Archive and detail titles need attribution review.

The conflicting narrative is withheld from this case study until attribution is checked. Gallery attribution also remains under review.