
BUILDSCAPE PORTFOLIO · INSTITUTIONAL

Busra School System – Lahore

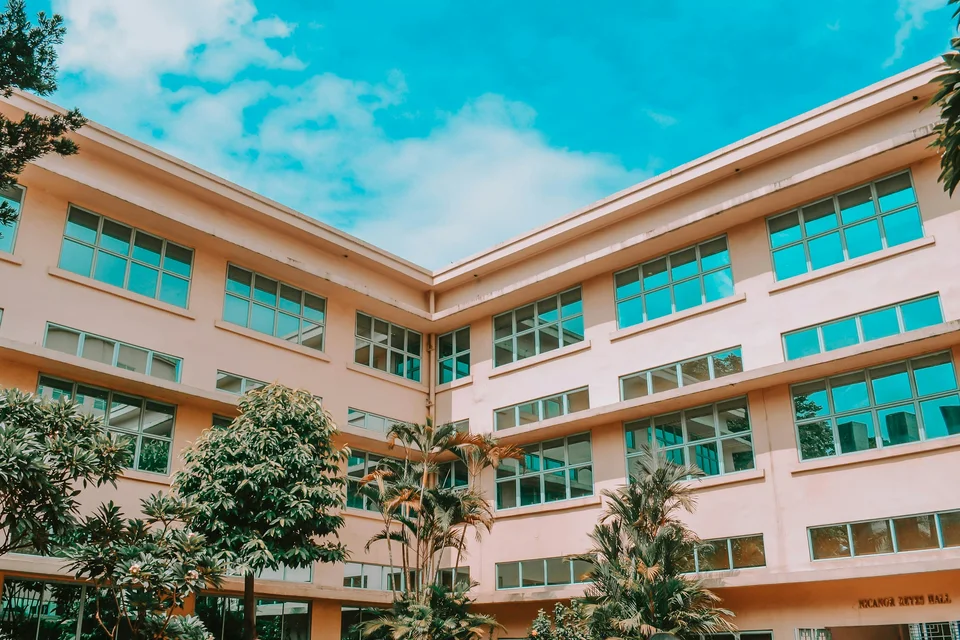
brown concrete building under blue sky during daytime — design reference photograph, exact project unconfirmed
On this project page

OVERVIEW

About this project.

View original source ↗

The Busra School System is envisioned as a holistic educational campus rooted in context, climate, and community. Set against the mountainous landscape of KPK, the campus is organized around a central courtyard that acts as both a social heart and a climatic moderator, encouraging interaction while improving daylight and ventilation.

The architectural language draws from regional traditions, expressed through arches, shaded corridors, and textured masonry, reinterpreted in a contemporary academic setting. Academic blocks are clearly zoned and connected through landscaped walkways, ensuring intuitive movement and visual continuity across the campus.

Outdoor learning, play areas, and sports facilities are integrated seamlessly, supporting physical development alongside academics. The result is a balanced institutional environment—calm, disciplined, and welcoming—designed to nurture learning while remaining adaptable for future growth.

Explore published YouTube updates

DESIGN CONSIDERATIONS

Questions this institutional brief raises.

Points worth resolving early when planning something similar to Busra School System – Lahore. Discuss which apply to your own site.

  • Define the users, activities and operational requirements of the facility.
  • Coordinate circulation and the relationship between shared and specialist spaces.
  • Review accessibility and approval requirements with the appointed professionals.
Explore services for your brief ↗

CONTINUE EXPLORING

More from the portfolio.

View all projects ↗

YOUR NEXT PROJECT

Planning a institutional project like this?

Share your site, intended use and the support you need. Ask Buildscape which portfolio references match your proposed scope.