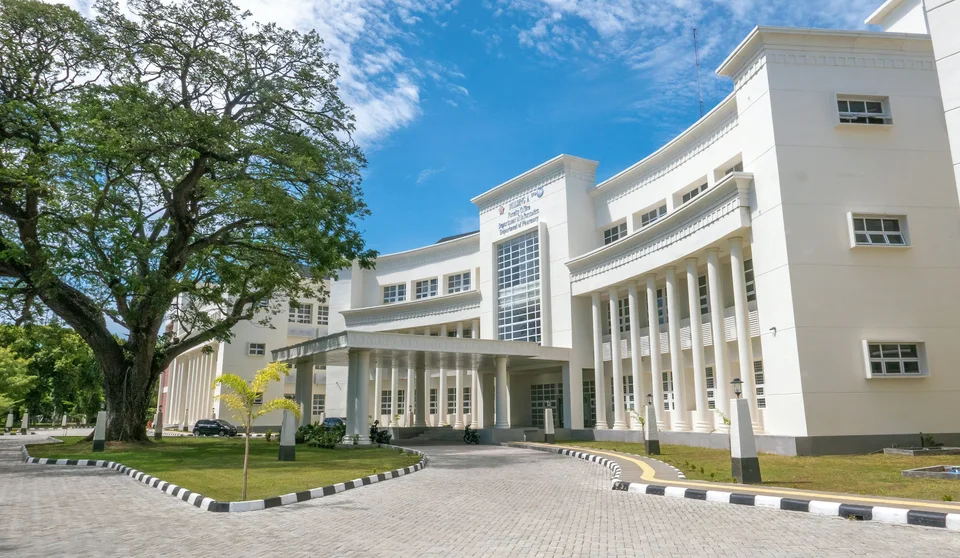
CMES Complex – Rawalpindi
An institutional campus portfolio entry bringing together administrative, residential and support functions.
Explore the project ↗
 Start Your Project
BUILDSCAPE · RAWALPINDI
Rawalpindi’s CMES Complex provides a starting point for exploring Buildscape’s institutional portfolio. Its source description brings administrative, residential, storage and support functions together within a campus. For your own project, the discussion starts with how the buildings will be used, how people and services move between them, and which design or construction responsibilities you need the team to take on.
Discuss Your ProjectYOUR SITE. YOUR BRIEF.
A building with several uses needs a brief that explains each function and the relationships between them. Identify access arrangements, service requirements and any existing operations that need to continue. For a smaller home or interior project, share the same essentials at the scale of your site: existing conditions, intended use and the work required.
LOCAL PORTFOLIO
Explore the original project imagery. Discuss the exact scope and project stage with our team when considering a reference.
An institutional campus portfolio entry bringing together administrative, residential and support functions.
Explore the project ↗DESIGN CASE STUDIES
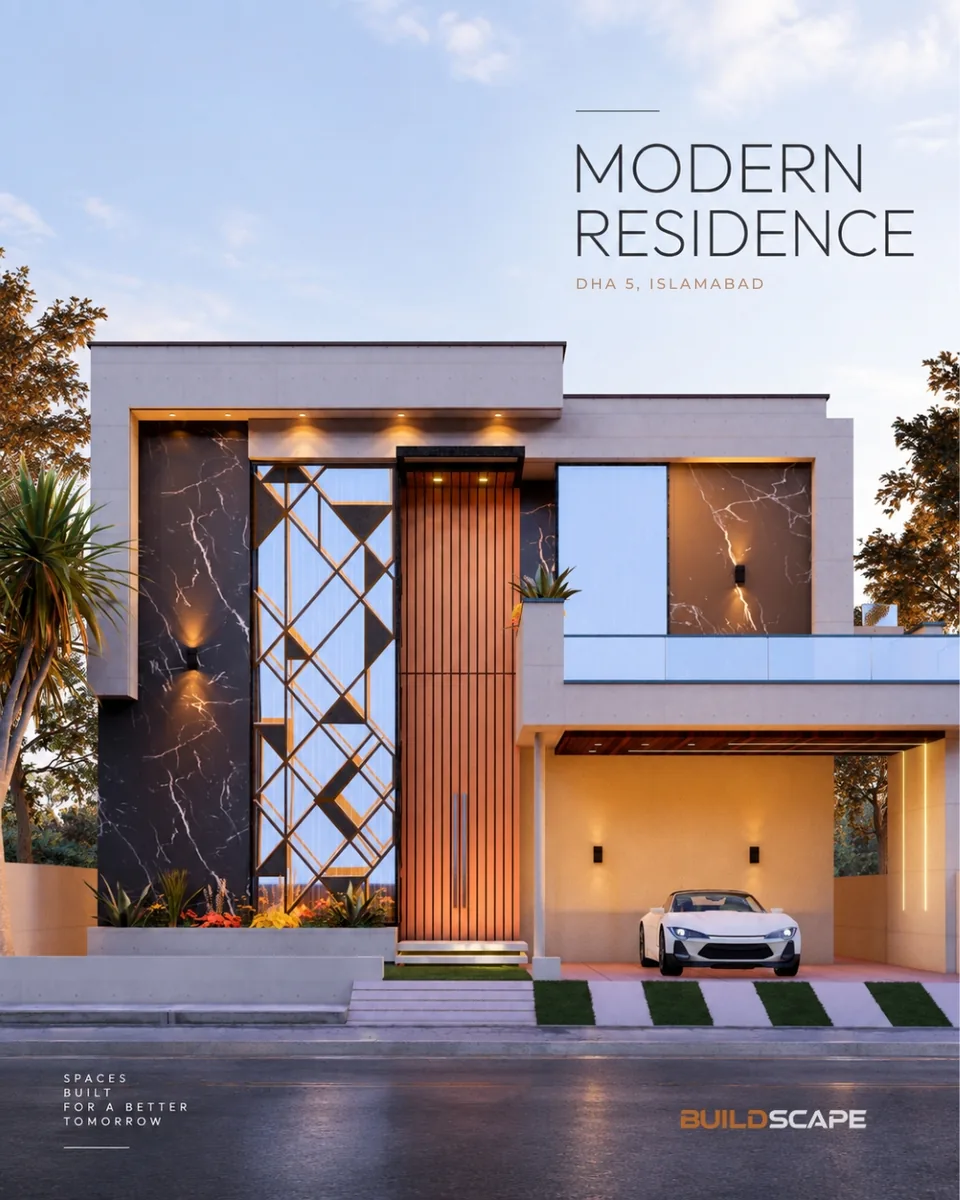
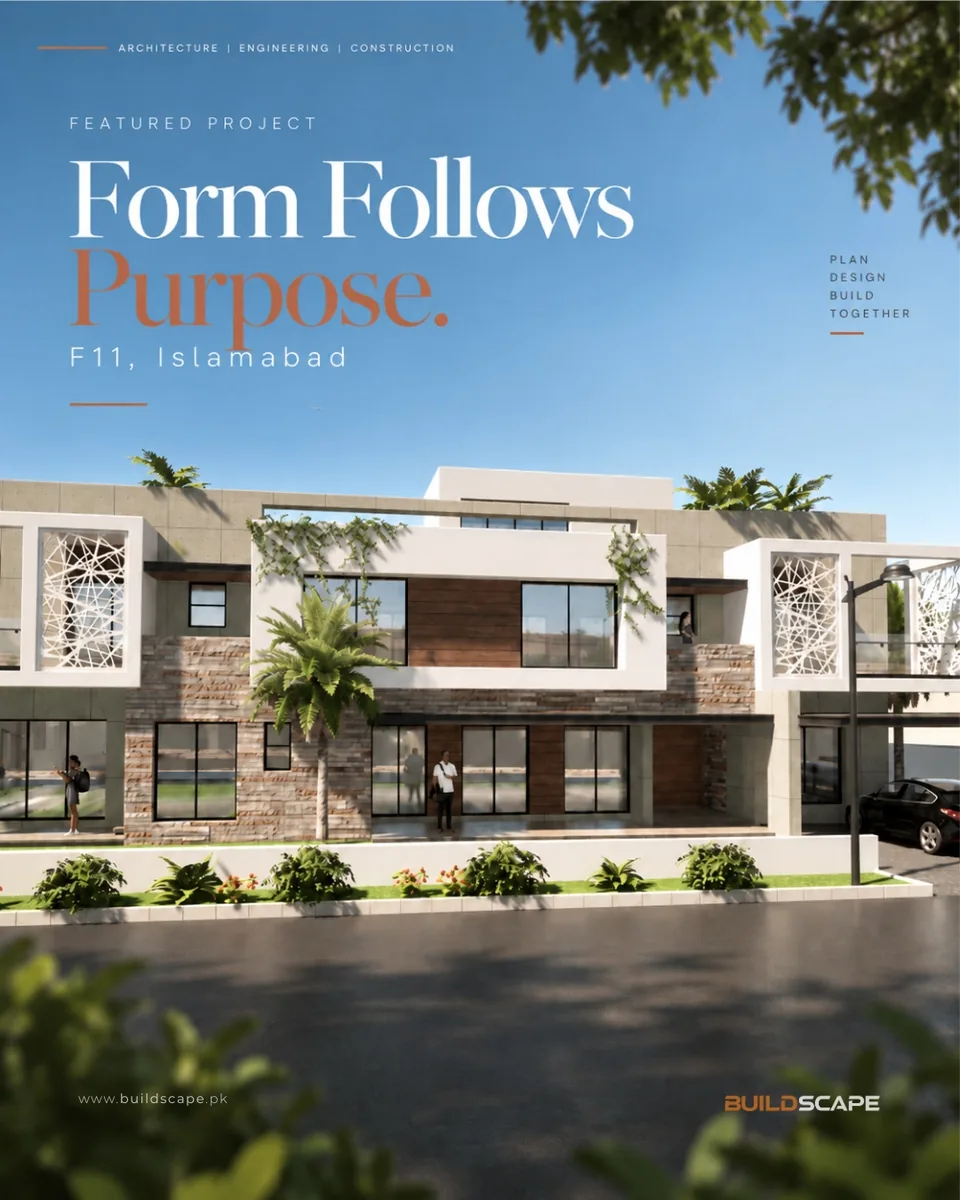
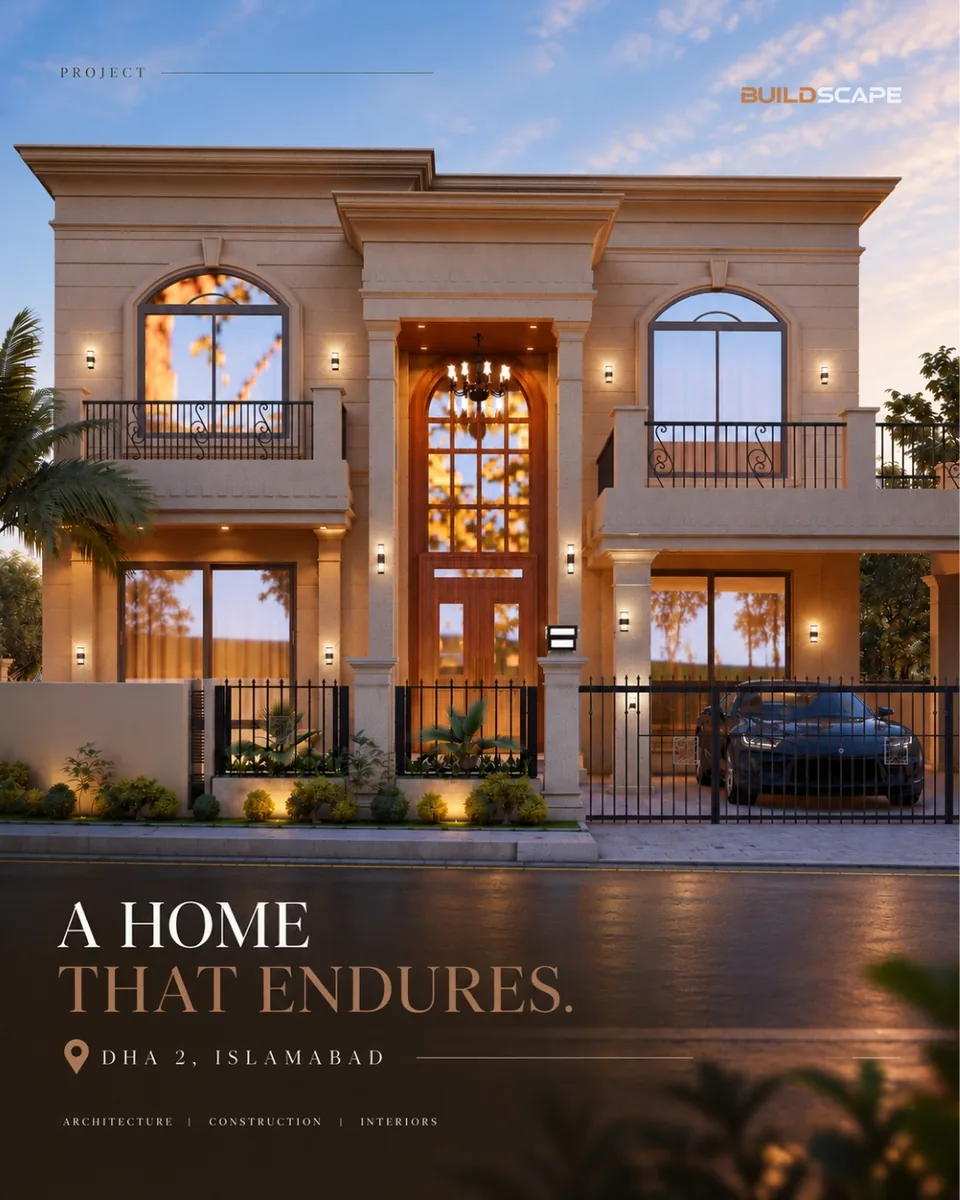
Buildscape residential design presentations, with those named in Rawalpindi first. Visuals show proposed design, not confirmed delivery.
PROJECT LOCATIONS
CMES Complex is the Rawalpindi example featured here. For enquiries elsewhere in the city, provide the exact address or scheme and site access details. The team will confirm whether the project can be supported before an appointment is agreed.
Explore Islamabad ↗PEOPLE & COORDINATION
Explore Buildscape’s leadership and discuss the architects, engineers and site responsibilities needed for your appointment. Agree who will lead the work and how decisions will be reviewed.
Meet our leadership ↗Explore our divisions and services ↗BUILDSCAPE · STUDIO & SITE
Buildscape company imagery illustrating design and coordination. Confirm availability and the project-specific scope for your site.
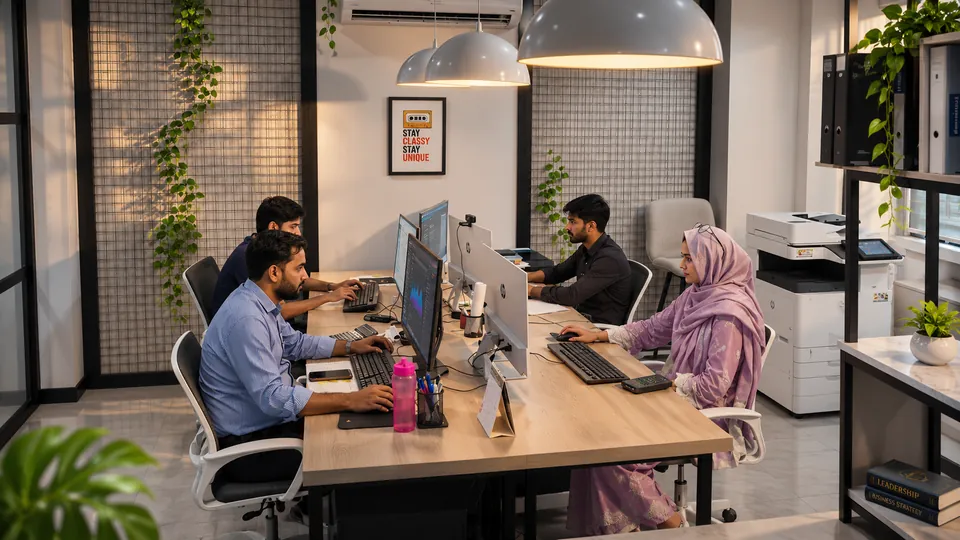
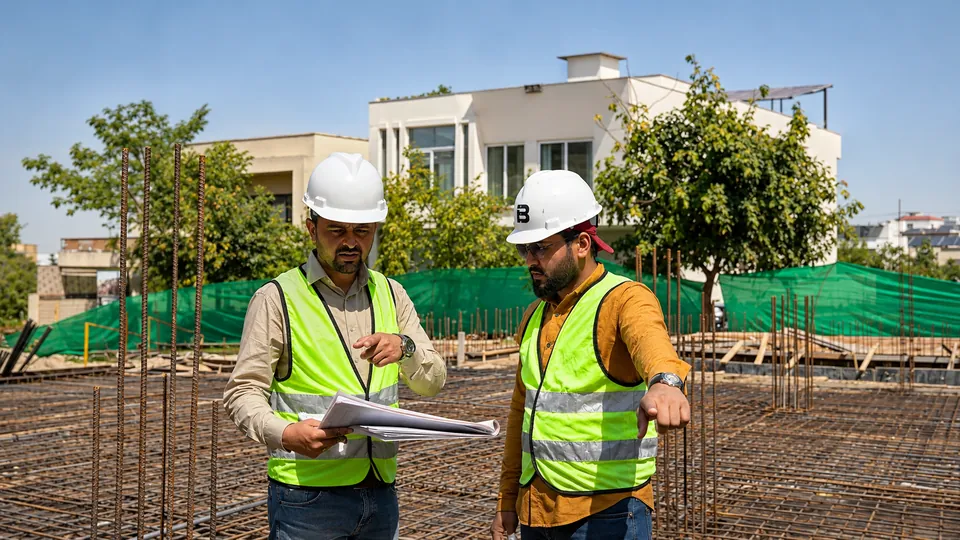
Visuals supplied by Buildscape.
Explore Buildscape’s studio, people and construction imagery.
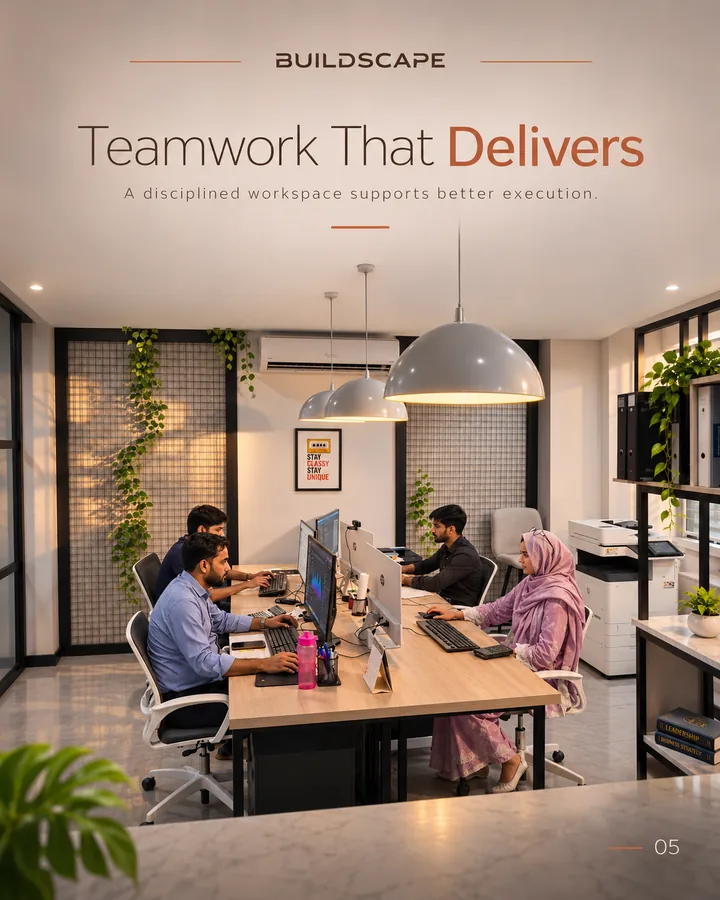
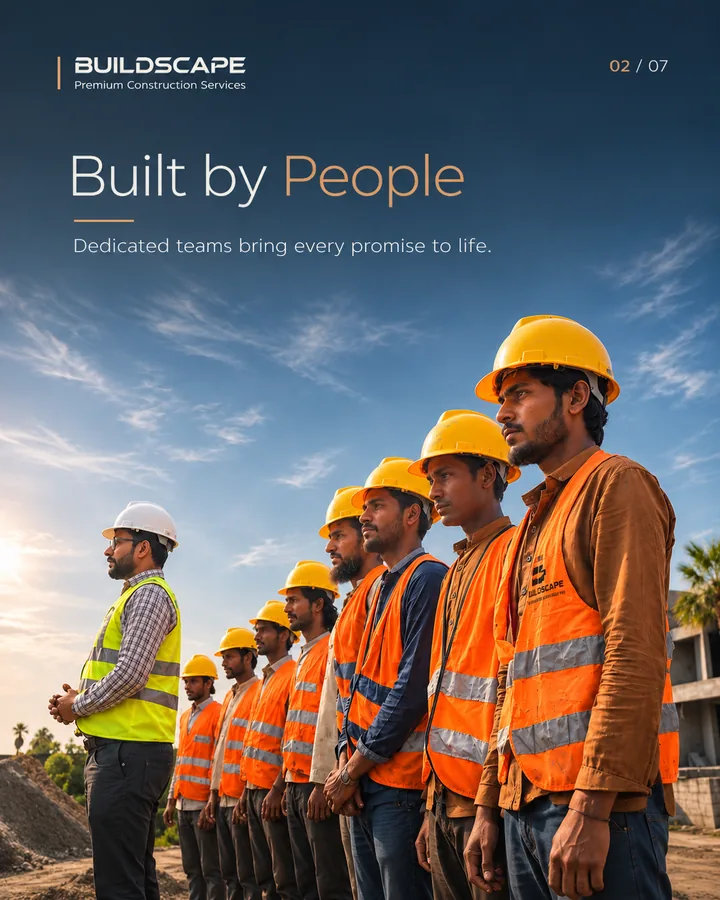
Swipe to explore the visuals
Discuss Your ProjectBranded visuals supplied by Buildscape. For project-specific scope and delivery details, explore the documented case studies or ask the team.
PLANNING YOUR NEXT STEP
FURTHER READING
CONTACT BUILDSCAPE
Share your site location, project type, drawings and timing priorities.
2nd Floor, Building, 9 GT Rd, Sector C Sector A DHA Phase II, Islamabad, 45730Find the listed office on Google Maps ↗VISIT BUILDSCAPE
Arrange your visit with the team and check the Google profile for current opening hours.
Open map & directions ↗View Google profile and reviews ↗